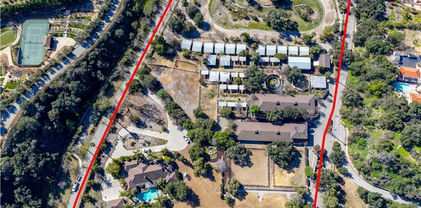
Bradbury Homes with Electric Gate Parking features

Bradbury Homes with Electric Gate Parking features

Welcome to Bradbury, California – a hidden gem nestled in the heart of Los Angeles County. Known for its serene atmosphere and breathtaking natural beauty, Bradbury offers a unique blend of luxury living and a close-knit community feel. With its sprawling estates and lush landscapes, this city attracts those who seek tranquility without sacrificing proximity to the vibrant culture and amenities of the greater Los Angeles area.

One of the standout features of homes in Bradbury is the inclusion of electric gate parking. Imagine arriving home to your private sanctuary, where security meets sophistication. These electric gates not only enhance safety but also provide a seamless entry experience, allowing homeowners to enjoy peace of mind. The homes here are designed with both elegance and functionality in mind, ensuring that every detail caters to a modern lifestyle.

Bradbury is also known for its expansive properties, many of which boast stunning views of the San Gabriel Mountains. Residents can indulge in outdoor activities, from hiking scenic trails to enjoying leisurely strolls in their picturesque neighborhoods. The city’s commitment to preserving its natural beauty makes it an ideal setting for families and individuals alike.

With a strong sense of community and a commitment to maintaining its unique character, Bradbury is more than just a place to live; it’s a lifestyle. Explore the exquisite homes with electric gate parking features and discover the perfect blend of luxury and comfort that awaits you in this enchanting city. Come and experience the charm of Bradbury – where your dream home is just a key turn away!

Newest Bradbury Homes with Electric Gate Parking features

$26,800,000
8 Beds 15 Baths AR26149274 MLS
In the prestigious, guard-gated enclave of Bradbury Estates, this extraordinary estate is a timeless architectural statement defined by Italian artisan craftsmanship and uncompromising luxury. Nestled on over 2 acres, the Tuscan-inspired masterpiece spans more than 14,000 square feet, seamlessly blending timeless design with modern self-sufficiency. A palm-lined drive reveals a grand entrance anchored by a two-story foyer, a showstopping Murano glass chandelier, laser-cut marble inlays, and Lalique crystal accents layered against silk wall coverings—an immediate statement of the caliber that awaits inside. Throughout the residence, hand-selected materials from Italy define the interiors: laser cut marble-inlaid floors, custom embroidery carpets, coffered and domed ceilings, sculpted wall treatments, and a curated collection of Murano chandeliers. Every bedroom suite is its own private retreat, complete with custom lighting and spa-caliber marble baths. Beyond its beauty, the estate is built for true independence—fully integrated home automation, extensive solar power, battery backup, underground fuel reserves, and a full-site generator ensure comfort and security never waver, on or off the grid. Entertaining is elevated across indoor and outdoor spaces, including an indoor lap pool, a resort-style mosaic-tiled outdoor pool framed by living room views, a private guest house with two en-suite bedrooms and kitchenette, an executive office with conference lounge, a state-of-the-art fitness center, and a statement car barn built for a serious collection. This is an exceptional opportunity to call one of Southern California's most private and prestigious enclaves home.

100 Palm Hill Lane, Bradbury

$3,999,000
4 Beds 5 Baths AR26066024 MLS
Framed by a breathtaking mountain backdrop, this extraordinary estate embodies timeless elegance and resort-style living. Custom built in 2003 by one of the owners of Mur-Sol Construction for himself with no expense spared. The 4,767 sq.ft residence sits on an expansive 47,955 sq.ft lot within an exclusive gated enclave of only three homes offering rare privacy, sophistication, and tranquility. A long impressive private driveway leads to the attached 5-car garage with additional parking. The home’s classic Mediterranean architecture designed by Robert Tong creates a striking first impression. Beyond the grand double-door entry, a dramatic two-story foyer unfolds with a wrought iron staircase, a statement chandelier, custom sconces, travertine flooring, and finely crafted wood-framed windows. Elegant archways add architectural richness & seamless flow. The formal living room, anchored by a wood-burning fireplace, opens to the dining room and extends outside through French doors, creating a refined yet inviting setting for entertaining. At the heart of the home, the expansive great room showcases, soaring open-beam ceilings, rich hardwood floors, recessed lighting, built-in speakers, and a striking see-through fireplace flowing into the kitchen, game room, and outdoor areas. Designed for elevated entertaining, the game room features a custom wet bar w/ granite countertops, wine rack, nickel back sink, Scotsman refrigerator, ice maker, and integrated media. The gourmet kitchen offers a large center island, 6-burner cooktop with double ovens, double sinks, built-in microwave, pantry, and extensive custom cabinetry. A sunlit breakfast nook with built-in seating overlooks the picturesque grounds. Two primary suites, one on each level, provide flexibility and comfort. The upstairs retreat features a fireplace, private balcony, spa-inspired bath w/ dual vanities, soaking tub, walk-in shower, vanity desk, & walk-in closet. Outdoors, the estate transforms into a private resort with a huge covered living area, open-beam ceilings, wood-burning fireplace, and built-in BBQ overlooking lush grounds. The custom pool, spa, and water features create a serene setting for relaxation and entertaining. Ideally located near hiking, biking, and equestrian trails, as well as parks, shopping, & transportation, this residence offers a rare balance of seclusion and convenience w/ room for a guest house or ADU.

1417 Royal Oaks, Bradbury

Start Your Search

Based on information from CRISNet MLS as of All data, including all measurements and calculations of area, is obtained from various sources and has not been, and will not be, verified by broker or MLS. All information should be independently reviewed and verified for accuracy. Properties may or may not be listed by the office/agent presenting the information. The listing broker's offer of compensation is made only to participants of the MLS where the listing is filed.