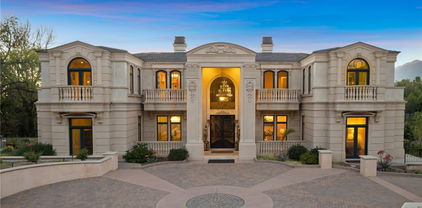
Bradbury (609) Homes with Mediterranean Style

Bradbury (609) Homes with Mediterranean Style

Welcome to Bradbury, California – a hidden gem nestled in the heart of Los Angeles County. Known for its breathtaking landscapes and serene atmosphere, Bradbury offers a unique blend of suburban tranquility and proximity to the vibrant city life of Los Angeles. With its rolling hills, lush greenery, and stunning views of the San Gabriel Mountains, this charming city is perfect for those seeking a peaceful retreat without sacrificing convenience.

One of the standout features of Bradbury is its exquisite collection of Mediterranean-style homes. These architectural masterpieces embody the elegance and warmth of Mediterranean living, boasting terracotta roofs, arched doorways, and vibrant stucco exteriors. The spacious interiors often feature open floor plans, high ceilings, and luxurious finishes, making them ideal for both entertaining and everyday living. Imagine sipping your morning coffee on a sun-drenched terrace, surrounded by lush gardens and the gentle sound of nature.

Bradbury is not just about beautiful homes; it also offers a strong sense of community. Residents enjoy a plethora of outdoor activities, from hiking and biking in the nearby trails to exploring the picturesque parks that dot the area. With its excellent schools and family-friendly environment, Bradbury is an ideal place to raise children or enjoy a peaceful retirement.

Whether you’re searching for a stunning Mediterranean villa or a cozy family home, Bradbury has something to offer everyone. Discover the charm of this unique city and experience the best of California living in a place that feels like a world apart. Come and find your dream home in Bradbury today!

Newest Bradbury (609) Homes with Mediterranean Style

$5,880,000
4 Beds 6 Baths AR26088566 MLS
Custom built estate located at the top of the exclusive 24-hour guard gated community of Bradbury Estates on a 5+acres lot. 2nd time on market, this home offers spectacular panorama city lights & mountain views. No expense was spared when this custom home designed by J Don Crenshaw, one of the most revered architects in the area, was built by Mur-Sol Construction. With magnificent tall open beam ceilings, custom built knotty alder cabinets & doors, this beautiful Mediterranean style home features a spacious gourmet kitchen with Thermador Professional stainless cook top 6 burners & griddle, 2 convection ovens, warming drawer, 2 dishwashers, refrigerator, large island with sink, abundance of granite counter tops & walk-in pantry. Open floor plan with huge great room with soaring ceiling & large walkup wet bar with back bar aside billiard room. Immense outdoor living area with fireplace, open beam ceiling, gas lamps-overlooking beautiful infinity pebble tech pool & spa with beach entry. Viking BBQ bar, Viking refrigerator, Perlick draft beer disp. & sink, next to poolside fire pit. Perfect for the Car enthusiast or collector is a 3-car garage plus an 8-car garage with tall doors & high ceilings-can accommodate a motor home & car lifts. It has heavy power & plumbed with airlines. Pre-plumbed for 2 baths, could be converted into 2-bedroom suites & theater adding 1,652 square feet. A wonderful opportunity to entertain friends and family in this beautiful home in the exclusive Bradbury Estate.

365 Oak Mountain Road, Bradbury

$3,999,000
4 Beds 5 Baths AR26066024 MLS
Framed by a breathtaking mountain backdrop, this extraordinary estate embodies timeless elegance and resort-style living. Custom built in 2003 by one of the owners of Mur-Sol Construction for himself with no expense spared. The 4,767 sq.ft residence sits on an expansive 47,955 sq.ft lot within an exclusive gated enclave of only three homes offering rare privacy, sophistication, and tranquility. A long impressive private driveway leads to the attached 5-car garage with additional parking. The home’s classic Mediterranean architecture designed by Robert Tong creates a striking first impression. Beyond the grand double-door entry, a dramatic two-story foyer unfolds with a wrought iron staircase, a statement chandelier, custom sconces, travertine flooring, and finely crafted wood-framed windows. Elegant archways add architectural richness & seamless flow. The formal living room, anchored by a wood-burning fireplace, opens to the dining room and extends outside through French doors, creating a refined yet inviting setting for entertaining. At the heart of the home, the expansive great room showcases, soaring open-beam ceilings, rich hardwood floors, recessed lighting, built-in speakers, and a striking see-through fireplace flowing into the kitchen, game room, and outdoor areas. Designed for elevated entertaining, the game room features a custom wet bar w/ granite countertops, wine rack, nickel back sink, Scotsman refrigerator, ice maker, and integrated media. The gourmet kitchen offers a large center island, 6-burner cooktop with double ovens, double sinks, built-in microwave, pantry, and extensive custom cabinetry. A sunlit breakfast nook with built-in seating overlooks the picturesque grounds. Two primary suites, one on each level, provide flexibility and comfort. The upstairs retreat features a fireplace, private balcony, spa-inspired bath w/ dual vanities, soaking tub, walk-in shower, vanity desk, & walk-in closet. Outdoors, the estate transforms into a private resort with a huge covered living area, open-beam ceilings, wood-burning fireplace, and built-in BBQ overlooking lush grounds. The custom pool, spa, and water features create a serene setting for relaxation and entertaining. Ideally located near hiking, biking, and equestrian trails, as well as parks, shopping, & transportation, this residence offers a rare balance of seclusion and convenience w/ room for a guest house or ADU.

1417 Royal Oaks, Bradbury

$12,590,000
10 Beds 14 Baths AR25191117 MLS
Nestled within the prestigious, 24-hour guard-gated community of Bradbury Estates, this extraordinary European-inspired masterpiece redefines luxury living. Encompassing 18,324 sq. ft. of living space on approximately 2.05 acres, the estate comprises a 16,120 sq. ft. main residence and a 2,204 sq. ft. guest house, delivering a rare combination of scale, elegance, and privacy. Designed by renowned architect Robert Tong and constructed by Mur-Sol Construction, this custom estate showcases superior craftsmanship and timeless architectural detail throughout. A dramatic 22-foot-high foyer welcomes you with a grand chandelier of cascading crystals, a sweeping dual staircase, and gleaming marble floors, setting the tone for the residence’s exquisite interiors. The estate offers 10 luxurious bedroom suites, 10 full bathrooms, and 4 half baths, all thoughtfully designed to balance sophistication and comfort. The showpiece gourmet kitchen seamlessly blends elegance and functionality, boasting a grand center island with an exquisite onyx countertop, professional-grade Sub-Zero refrigeration, six-burner range, and a separate wok kitchen designed for culinary mastery. Throughout the home, luxuriously appointed accents including hand-painted dome ceilings, rare imported marble, built-ins, tailored drapery, and artisan fireplaces enhances every room with distinction. The entertainer’s lower level offers a full complement of amenities: a state-of-the-art home theater, climate-controlled wine cellar, fitness suite, spa with sauna and steam room, an elevator, and a versatile game room. A 10-car garage provides ample space for collectors and enthusiasts alike. Outdoors, the estate transforms into a private resort with a luxe infinity-edge pool and spa, cabana with outdoor fireplace, and expansive terraces for entertaining. A regulation-size, fully lighted tennis court completes this world-class retreat. With unmatched privacy, 24-hour security, and a setting among Southern California’s most exclusive estates, this estate offers a lifestyle of unparalleled elegance, refinement, and prestige.

165 Circle Drive, Bradbury

Start Your Search

Based on information from CRISNet MLS as of All data, including all measurements and calculations of area, is obtained from various sources and has not been, and will not be, verified by broker or MLS. All information should be independently reviewed and verified for accuracy. Properties may or may not be listed by the office/agent presenting the information. The listing broker's offer of compensation is made only to participants of the MLS where the listing is filed.