5967 Omega Street, Riverside, CA 92506
- $1,750,000
- 5
- BD
- 3
- BA
- 4,118
- SqFt






List Agent Hongbin Liu () Pinnacle Real Estate Group; CoList ()
- List Price
- $1,750,000
- Status
- ACTIVE
- MLS#
- AR26088918
- Year Built
- 2002
- Bedrooms
- 5
- Bathrooms
- 3
- Living Sq. Ft
- 4,118
- Lot Size
- 78,408
- Lot Location
- 0-1 Unit/Acre, Drip Irrigation/Bubblers, Sprinklers In Rear, Sprinklers In Front, Irregular Lot, Lawn, Lot Over 40000 Sqft, Landscaped, Sprinklers Timer, Sprinklers On Side, Sprinkler System
- Days on Market
- 96
- Property Type
- Single Family Residential
- Style
- Mediterranean
- Property Sub Type
- Single Family Residence
- Stories
- Two Levels
Property Description
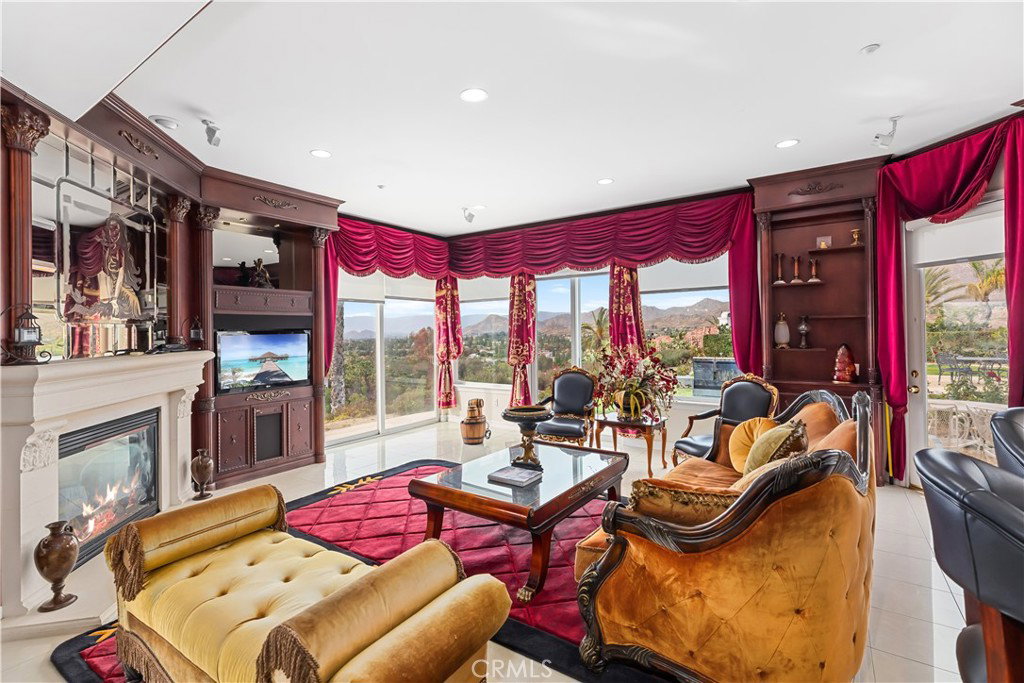
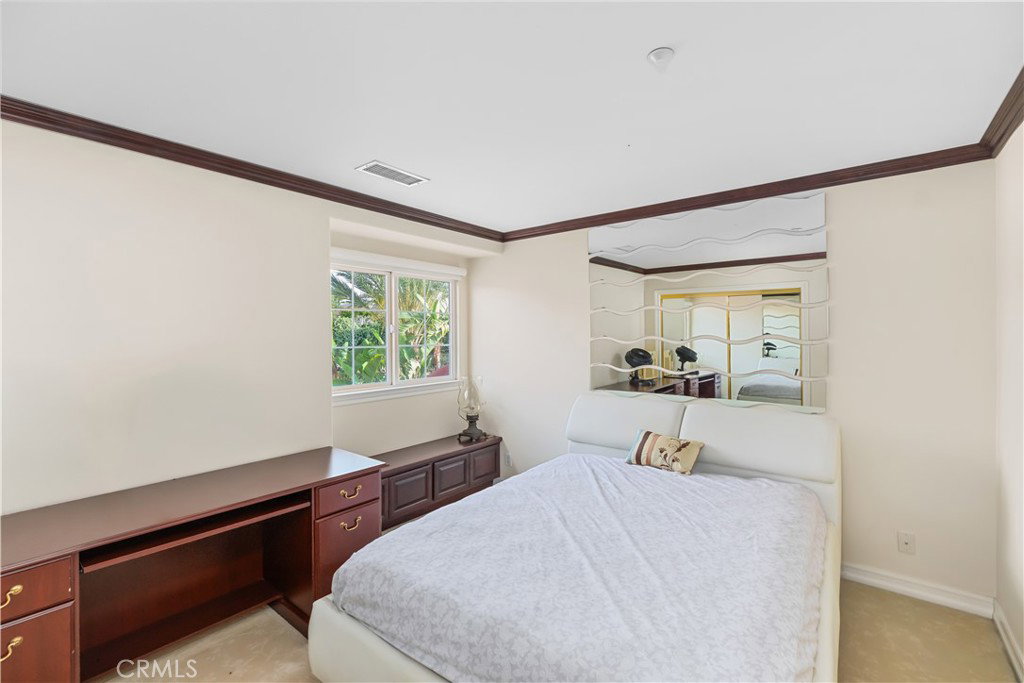
Welcome to this highly sought-after, exquisite Mediterranean home situated on 1.8 acres in the Canyon Crest Estates/Country Club area. Designed for those who appreciate both elegance and comfort, this property offers sweeping views of city lights, hills, and mountains from the kitchen, family room, dining room, living room, master bedroom, and the oversized balcony off the master suite—an ideal spot to enjoy panoramic scenery day or night. The thoughtfully crafted floor plan features soaring ceilings and abundant windows that flood the interior with natural sunlight and showcase breathtaking vistas. Two oversized 2-car garages feature ample built-in cabinetry for storage, providing both convenience and organization. The home has undergone a luxury remodel, boasting custom cherry wood cabinetry throughout, premium granite countertops, contemporary upscale lighting, and a state-of-the-art Bose stereo system integrated in every room. Included in the sale is a full set of premium furnishings: a formal dining set, plush living room seating, master suite furniture, high-end appliances, select artwork, and tasteful décor, ensuring a truly turnkey experience. Step outside to enjoy pristine, lush landscaping, complemented by custom-designed water fountains in both the front and rear yards. Strategically placed spotlights along the driveway and throughout the grounds create a captivating ambiance, transforming the property into a nighttime paradise. The entire estate is securely fenced and accessed via an automatic private gate for peace of mind and exclusivity. Ideally located just steps from Canyon Crest Country Club, residents enjoy access to premier golf facilities. The home is only five minutes from the University of California, Riverside, the Canyon Crest Shopping Center, and the 60 freeway, making everyday errands and commuting effortless. Don’t miss your chance to own this stunning, move-in-ready Mediterranean retreat—schedule your private tour today and experience the beauty this home has to offer.
Additional Information
- HOA
- 234
- Association Amenities
- Maintenance Grounds
- Other Buildings
- Second Garage
- Appliances
- 6 Burner Stove, Dishwasher, Electric Oven, Gas Cooktop, Gas Water Heater, Microwave, Water Softener, Trash Compactor, Vented Exhaust Fan, Dryer, Washer
- Pool Description
- None
- Fireplace Description
- Family Room, Living Room
- Heat
- Central, Forced Air, Fireplace(s), Natural Gas
- Cooling
- Yes
- Cooling Description
- Central Air, Dual, Electric
- View
- City Lights, Hills
- Patio
- Covered, Open, Patio
- Roof
- Tile
- Garage Spaces Total
- 4
- Sewer
- Public Sewer
- Water
- Public
- School District
- Riverdale Joint Unified
- Elementary School
- Castleview
- Middle School
- Matthew Gage
- High School
- Polytechnic
Mortgage Calculator
Based on information from CRISNet MLS as of . All data, including all measurements and calculations of area, is obtained from various sources and has not been, and will not be, verified by broker or MLS. All information should be independently reviewed and verified for accuracy. Properties may or may not be listed by the office/agent presenting the information. The listing broker's offer of compensation is made only to participants of the MLS where the listing is filed.