1734 N Verdugo Unit 23, Glendale, CA 91208
- $774,999
- 2
- BD
- 3
- BA
- 1,314
- SqFt




List Agent Sam Solano () Media West Realty,Inc.; CoList ()
- List Price
- $774,999
- Status
- ACTIVE
- MLS#
- BB26081164
- Year Built
- 1980
- Bedrooms
- 2
- Bathrooms
- 3
- Living Sq. Ft
- 1,314
- Lot Size
- 39,674
- Days on Market
- 89
- Property Type
- Townhome
- Property Sub Type
- Townhouse
- Stories
- Two Levels
Property Description
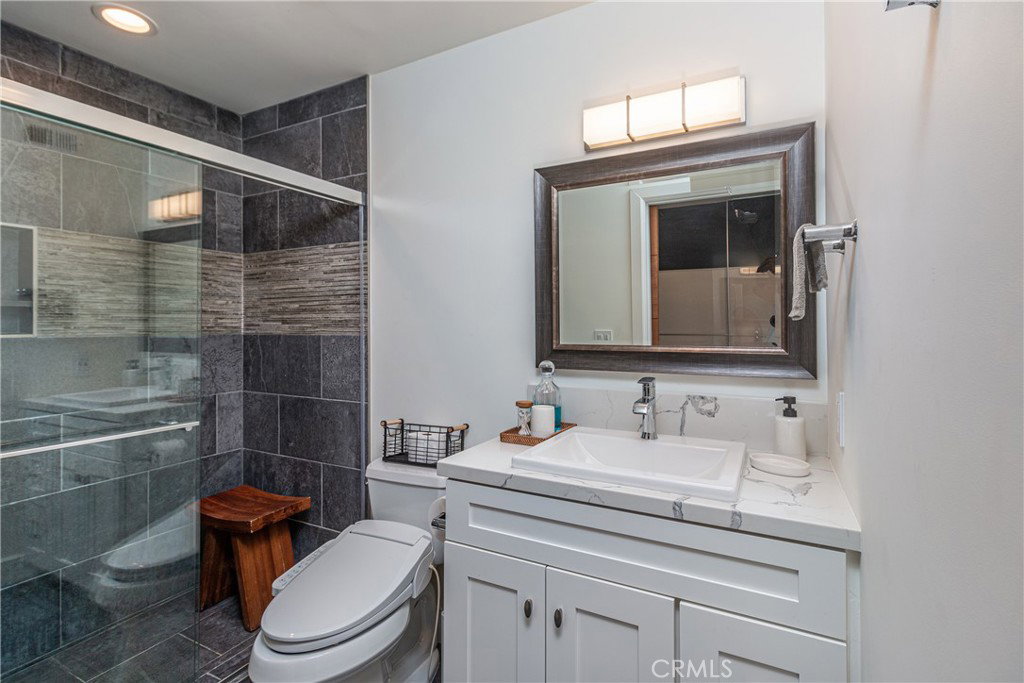
Ideally located in Glendale’s desirable Verdugo Woodlands area, this updated townhouse offers a perfect blend of functionality and inviting living spaces. The main level features an updated kitchen and a dining area that flows seamlessly to a private patio, ideal for indoor-outdoor living. The inviting living room, anchored by a cozy gas fireplace, opens to a flex space perfect for a home office or play area. An updated guest half bath completes the first floor. Upstairs, you will find two sizable bedrooms, each with its own updated en-suite full bath, creating a dual-primary suite layout. Laundry is conveniently located on the second floor. The well-maintained community offers desirable amenities, including a sparkling pool, spa, gated secure parking, and two side-by-side assigned parking spaces. Ideally situated near top-rated Glendale schools, local parks, popular shops, markets, and convenient transportation options. Enjoy proximity to charming Downtown Montrose with its boutiques, dining, and community feel.
Additional Information
- HOA
- 525
- Association Amenities
- Maintenance Grounds, Maintenance Front Yard, Outdoor Cooking Area, Pool, Spa/Hot Tub, Trash, Water
- Pool Description
- Community, Association
- Fireplace Description
- Living Room
- Heat
- Central
- Cooling
- Yes
- Cooling Description
- Central Air
- View
- None
- Garage Spaces Total
- 2
- Sewer
- Public Sewer
- Water
- Public
- School District
- Glendale Unified
- Number of Units
- 28
Mortgage Calculator
Based on information from CRISNet MLS as of . All data, including all measurements and calculations of area, is obtained from various sources and has not been, and will not be, verified by broker or MLS. All information should be independently reviewed and verified for accuracy. Properties may or may not be listed by the office/agent presenting the information. The listing broker's offer of compensation is made only to participants of the MLS where the listing is filed.