14 Rainbow Ridge, Phillips Ranch, CA 91766
- $949,000
- 4
- BD
- 3
- BA
- 2,020
- SqFt


List Agent Mio Foley () 909-945-8899 NEW STAR REALTY & INVESTMENT; CoList ()
- List Price
- $949,000
- Status
- ACTIVE UNDER CONTRACT
- MLS#
- CV26086024
- Year Built
- 1980
- Bedrooms
- 4
- Bathrooms
- 3
- Living Sq. Ft
- 2,020
- Lot Size
- 6,151
- Lot Location
- Back Yard, Front Yard
- Days on Market
- 99
- Property Type
- Single Family Residential
- Property Sub Type
- Single Family Residence
- Stories
- Two Levels
Property Description
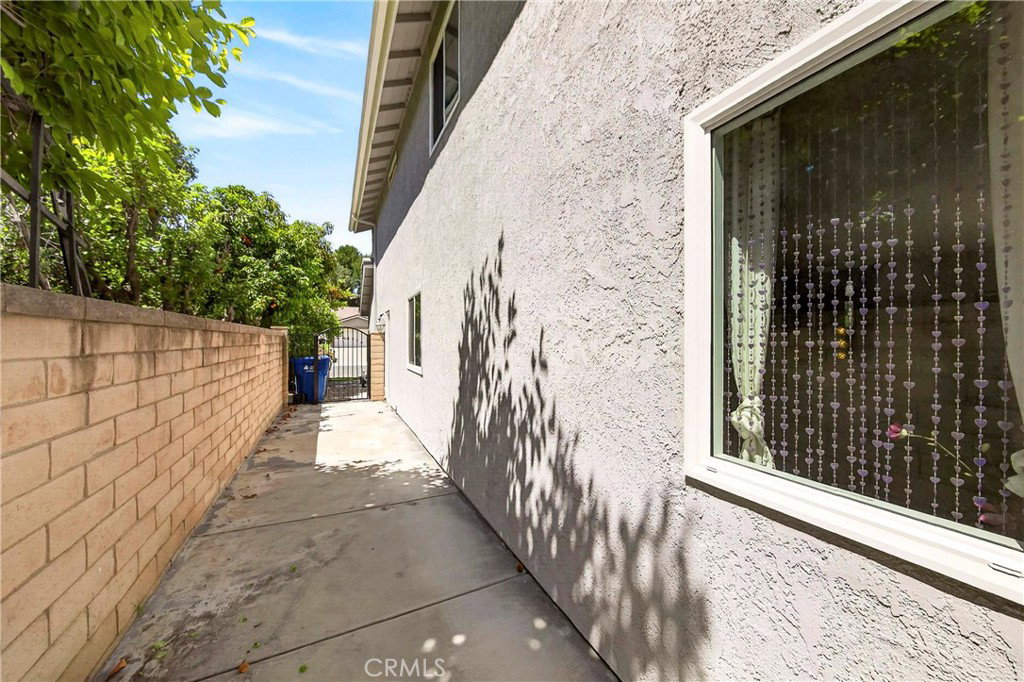
Welcome to your new home with a cozy fireplace perfect for those chilly evenings. This is a split level and all good size 4 bedrooms, 3 bathroom home built by W&A Builders. This in the desirable Hearthstone subdivision of Phillips Ranch. The cathedral ceiling in the living room gives an open air feeling. There is a formal dining room adjacent the foyer with access to the kitchen with granite counter top. The kitchen features a nook with views to the back yard. Down a short flight of stairs is family room with fireplace, a down stairs bedroom and full bath for in- law. Direct garage access with automatic opener. All wood floor through out downstairs. Family room is a sliding door to the specious back yard with lots of flower rose, tree. From the foyer there is another short flight of stair to the primary master bedroom with walk in closet and a private balcony with French door. Open floor plan and vaulted ceiling make this home inviting and comfort. good school district. Dual pane windows with wood shutter and fresh exterior paint last year. located near the 60,10, 57,71 FWY. Two car garage, Lots of flower on front yard. Come to see ..
Additional Information
- Appliances
- Dishwasher, Gas Cooktop, Gas Oven
- Pool Description
- None
- Fireplace Description
- Family Room
- Heat
- Central
- Cooling
- Yes
- Cooling Description
- Central Air
- View
- None
- Garage Spaces Total
- 2
- Sewer
- Public Sewer
- Water
- Public
- School District
- Pomona Unified
Mortgage Calculator
Based on information from CRISNet MLS as of . All data, including all measurements and calculations of area, is obtained from various sources and has not been, and will not be, verified by broker or MLS. All information should be independently reviewed and verified for accuracy. Properties may or may not be listed by the office/agent presenting the information. The listing broker's offer of compensation is made only to participants of the MLS where the listing is filed.