20002 Emerald Meadow Drive, Walnut, CA 91789
- $1,275,000
- 3
- BD
- 3
- BA
- 2,292
- SqFt




List Agent Marty Rodriguez () 626-914-6637 CENTURY 21 MASTERS; CoList ()
- List Price
- $1,275,000
- Price Change
- ▼ $25,000 1779245622
- Status
- ACTIVE
- MLS#
- CV26090477
- Year Built
- 1965
- Bedrooms
- 3
- Bathrooms
- 3
- Living Sq. Ft
- 2,292
- Lot Size
- 11,839
- Lot Location
- Back Yard, Cul-De-Sac, Front Yard, Street Level
- Days on Market
- 91
- Property Type
- Single Family Residential
- Property Sub Type
- Single Family Residence
- Stories
- One Level
Property Description
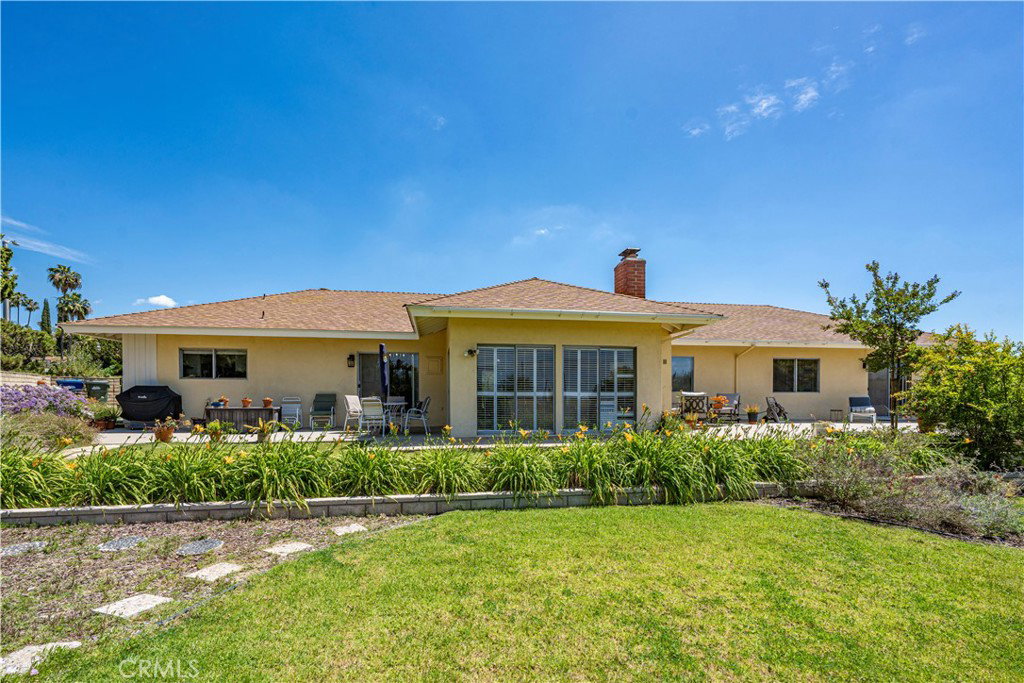
Welcome to this beautifully maintained single-story home featuring 3 bedrooms, 3 bathrooms, plus a dedicated office/multi-use room, ideally located on a cul-de-sac. Situated on a generous lot, this property offers a functional layout, and expansive outdoor living. Step through the double door entry into a well-designed open floor plan featuring a formal living room with fireplace and an inviting dining area filled with natural light. The spacious remodeled kitchen offers ample cabinetry, generous counter space, and a seamless connection to the main living areas ideal for both everyday living and entertaining. The family room serves as a central gathering space with its own fireplace and sliding door access to the backyard, creating a true indoor-outdoor flow. The primary suite features a private ¾ bathroom and sliding door access to the backyard, offering a peaceful retreat. Secondary bedrooms are well-sized and share a full hall bathroom with dual sinks. An individual laundry room and additional half bathroom add convenience and functionality. The backyard is a standout feature, offering a large, flat grassy area, mature landscaping, garden beds, and multiple patio spaces ideal for outdoor dining, entertaining, or relaxing. With no rear neighbors and open views, the property provides a sense of privacy and space rarely found. The expansive lot also offers potential for future customization or expansion (buyer to verify). Additional highlights include recessed lighting, crown molding, and a detached 2-car garage. Conveniently located near shopping, dining, parks, and major transportation routes, this home presents a great opportunity for comfortable living in a well-established neighborhood.
Additional Information
- Appliances
- Dishwasher, Electric Oven, Electric Range, Microwave, Refrigerator, Range Hood, Water Heater
- Pool Description
- None
- Fireplace Description
- Family Room, Living Room
- Heat
- Central
- Cooling
- Yes
- Cooling Description
- Central Air
- View
- Neighborhood
- Exterior Construction
- Stucco
- Patio
- Concrete
- Roof
- Composition
- Garage Spaces Total
- 2
- Sewer
- Public Sewer
- Water
- Public
- School District
- Rowland Unified
Mortgage Calculator
Based on information from CRISNet MLS as of . All data, including all measurements and calculations of area, is obtained from various sources and has not been, and will not be, verified by broker or MLS. All information should be independently reviewed and verified for accuracy. Properties may or may not be listed by the office/agent presenting the information. The listing broker's offer of compensation is made only to participants of the MLS where the listing is filed.