2060 7th Lane, Big Bear City, CA 92314
- $400,000
- 2
- BD
- 2
- BA
- 1,086
- SqFt


List Agent Joe Bereczki () 562-301-6928 ReMax Professionals; CoList ()
- List Price
- $400,000
- Price Change
- ▼ $19,000 1785295863
- Status
- ACTIVE
- MLS#
- DW26069774
- Year Built
- 1979
- Bedrooms
- 2
- Bathrooms
- 2
- Living Sq. Ft
- 1,086
- Lot Size
- 2,580
- Lot Location
- Cul-De-Sac
- Days on Market
- 113
- Property Type
- Single Family Residential
- Property Sub Type
- Single Family Residence
- Stories
- Two Levels
Property Description
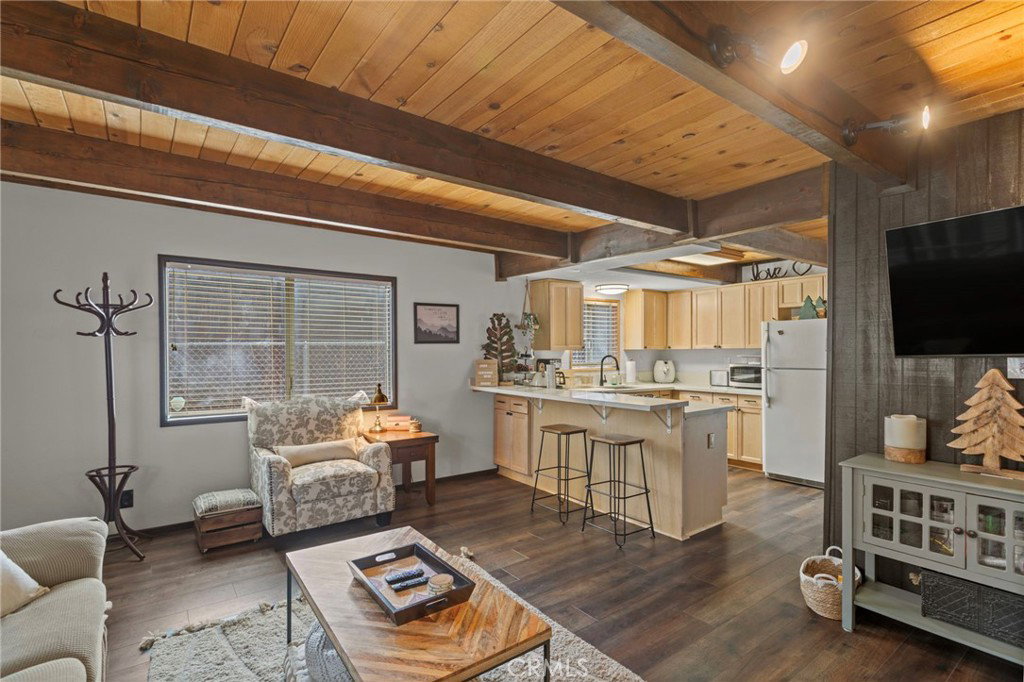
Beautiful cabin just minutes from hiking trails and off-roading; this updated Gambrel-style home delivers the mountain lifestyle you've been dreaming of! From the moment you arrive, the lovely front porch invites you to sit back, breathe in the fresh mountain air, and settle into a slower pace of life. Step inside to discover an open-concept first floor where the living room, kitchen, and dining room flow together seamlessly. The living room is featuring open beam ceilings and a wood-burning stone fireplace with original cast iron fixtures. The adjacent kitchen boasts new quartz countertops, light-colored wood cabinetry, and a double-basin stainless steel sink with modern fixtures. Just beyond, the dining room is accented with classic wainscoting and a new double-pane sliding glass door that opens to the backyard. The first floor has been thoughtfully upgraded with new, high-quality waterproof plank flooring throughout, fresh paint, and new insulation. A convenient half bath, complete with a beautiful crystal chandelier. Convenient laundry hookups are located on the first floor. Upstairs, you'll find spacious bedrooms featuring real wood paneling and open beam ceiling. The full bath is generously sized with an oversized vanity and large mirrored medicine cabinet. Upgrades on the second floor include waterproof plank flooring in the hall and bath, plus new wainscoting. A peaceful deck, nestled among mature trees, offers effortless outdoor living with minimal upkeep. Additional upgrades include new roof, rain gutters, fresh exterior paint, updated front porch with new fascia boards. Nestled near Erwin Lake Park and the San Bernardino National Forest, this home offers easy access to hiking trails, off-roading, horseback riding, rock climbing, mountain biking, and more. A short drive takes you to the ski resorts of Big Bear and the charming Big Bear Village, yet you're far enough away to enjoy the serenity and tranquility of true mountain living. Year-round living or weekend escape, this home works beautifully for both!
Additional Information
- Pool Description
- None
- Fireplace Description
- Living Room
- Heat
- Wall Furnace
- Cooling
- Yes
- Cooling Description
- Central Air
- View
- Mountain(s)
- Sewer
- Public Sewer
- Water
- Public
- School District
- Bear Valley Unified
- Elementary School
- Baldwin
- Middle School
- Big Bear
- High School
- Big Bear
Mortgage Calculator
Based on information from CRISNet MLS as of . All data, including all measurements and calculations of area, is obtained from various sources and has not been, and will not be, verified by broker or MLS. All information should be independently reviewed and verified for accuracy. Properties may or may not be listed by the office/agent presenting the information. The listing broker's offer of compensation is made only to participants of the MLS where the listing is filed.