16305 Teton Street, Victorville, CA 92395
- $544,900
- 4
- BD
- 2
- BA
- 2,100
- SqFt


List Agent Lisa Dunham () Coldwell Banker Home Source; CoList ()
- List Price
- $544,900
- Price Change
- ▼ $40,100 1770948593
- Status
- ACTIVE
- MLS#
- HD25095788
- Year Built
- 2025
- Bedrooms
- 4
- Bathrooms
- 2
- Living Sq. Ft
- 2,100
- Lot Size
- 18,500
- Lot Location
- 0-1 Unit/Acre, Gentle Sloping
- Days on Market
- 451
- Property Type
- Single Family Residential
- Style
- See Remarks
- Property Sub Type
- Single Family Residence
- Stories
- One Level
Property Description
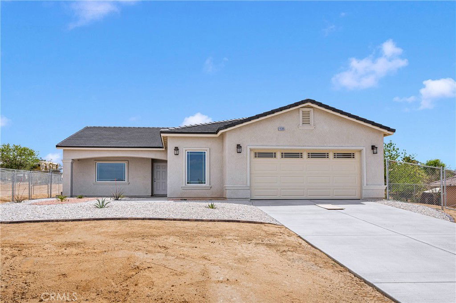
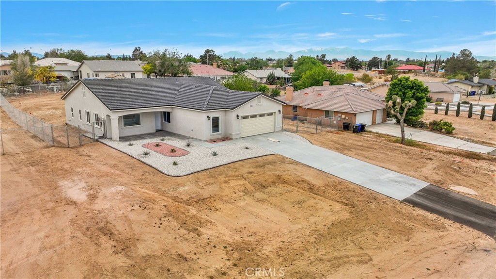
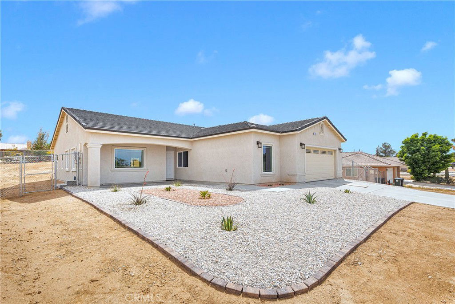
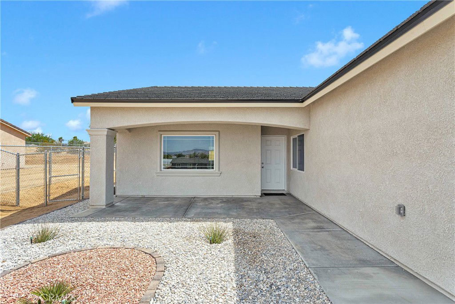
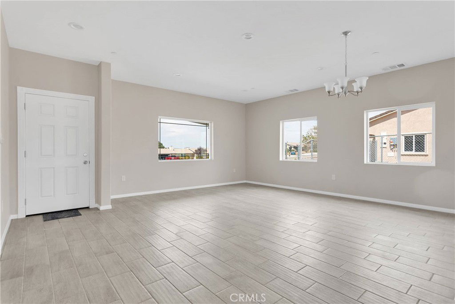
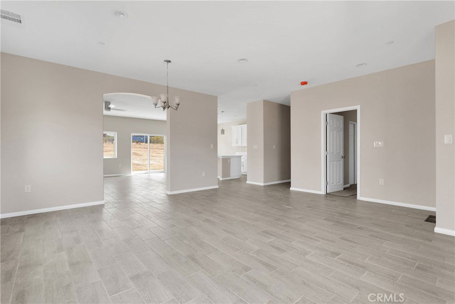
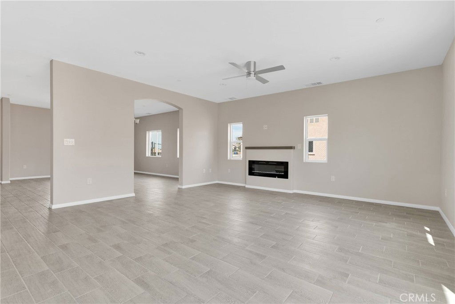
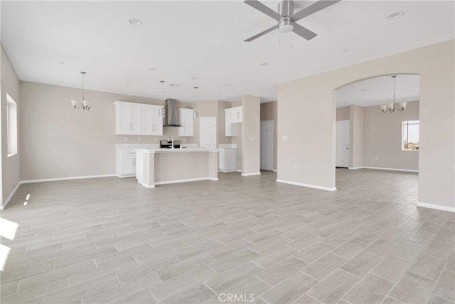
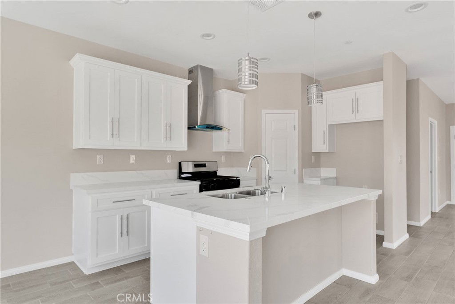
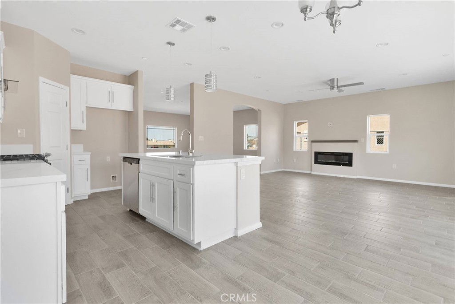
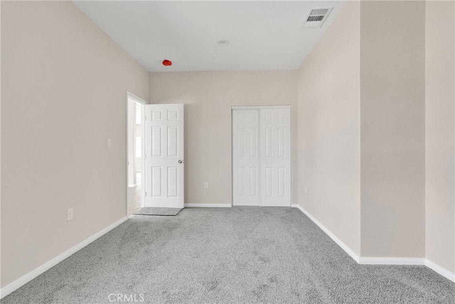
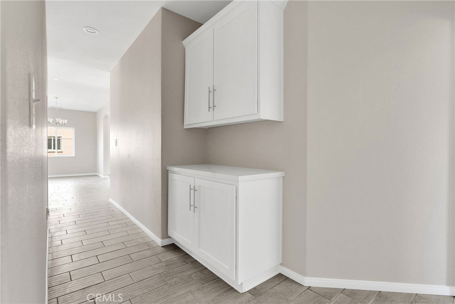
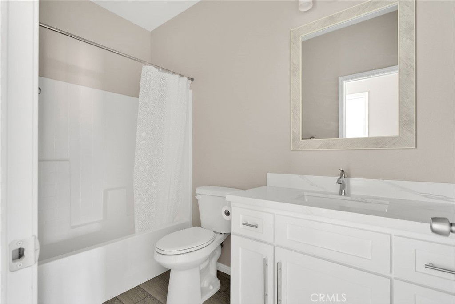
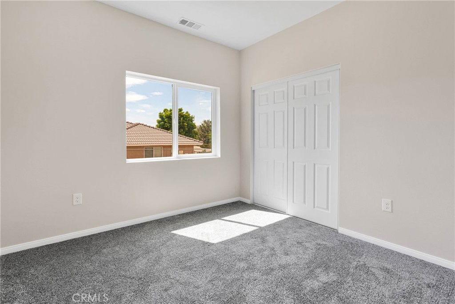
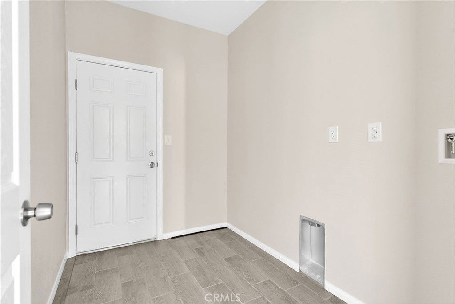
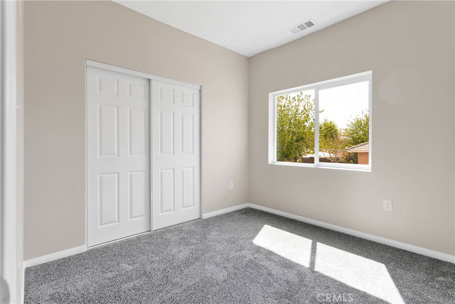
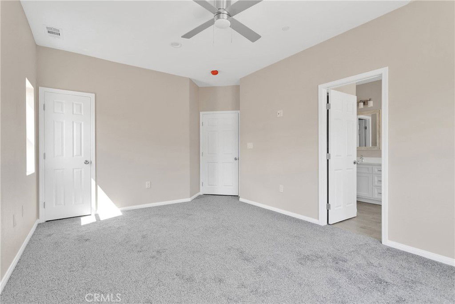
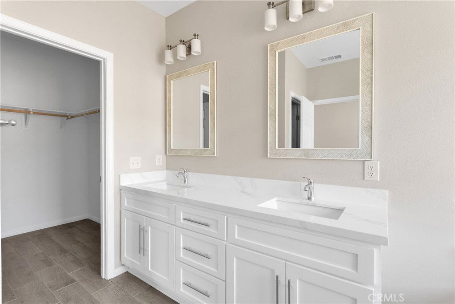
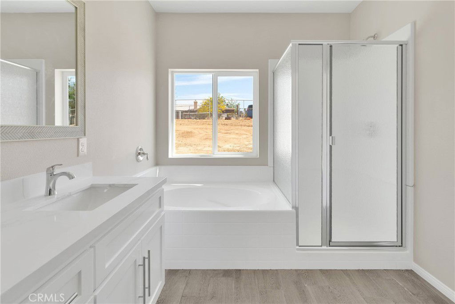
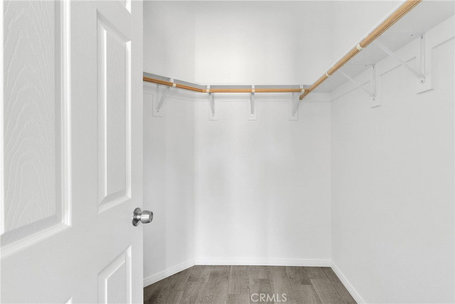
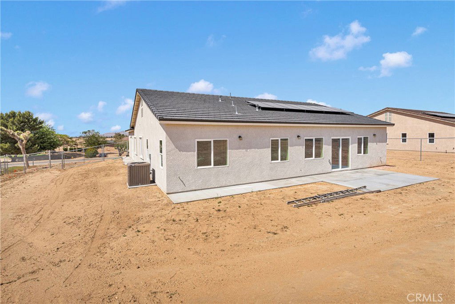
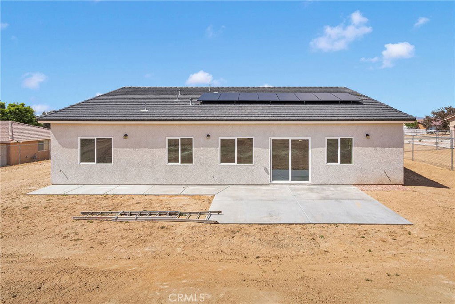
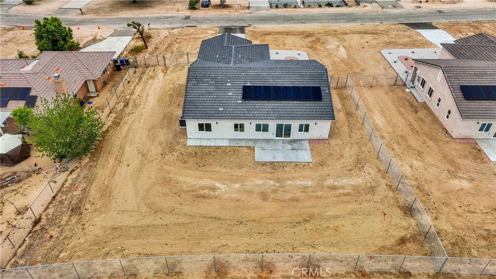

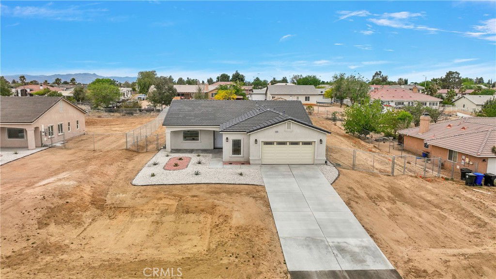
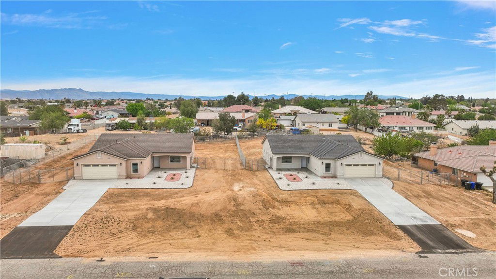
JUST REDUCED OVER $40,000!!!! Seller wants this NEW BUILD home SOLD!!!! This gorgeous, brand new home has just had a major price drop!! Here you will find a well-designed open-concept layout with soaring 9-ft ceilings as well as lots of large windows boasting an abundance of natural light thru out! Upon entry you are greeted with a spacious formal living/dining room with beautiful tile flooring and custom paint that creates a welcoming environment. The formal dining area flows seamlessly into the Chef's Kitchen equipped with a massive island bar, sleek quartz countertops, soft closing drawers and cupboards, walk-in pantry and a spacious nook area for casual dining! The kitchen overlooks the large family room w/ a beautifully designed built in electric fireplace, recessed led lighting, expansive windows and direct backyard access - perfect for gathering with family and friends. The large primary suite boasts multiple windows, modern ceiling fan & two generous walk-in closets - the primary en-suite bath features a dual sink vanity, a glass enclosed step-in shower & relaxing soaking tub. Three guest bedrooms that are generously sized and all have ample closet space! The thoughtfully designed guest bath has modern finishes. The fully gated backyard is a blank canvas offering the perfect opportunity to create your dream outdoor living space - there is even room for a pool! Additional features include an inside laundry room, tankless water heater, PAID solar, custom led lighting & paneled doors throughout, finished 2-car oversized garage that offers space for a craft/hobby room, home gym etc, space to create convenient RV/Boat parking on either side of the home! And The easy maintenance front landscaping gives lovely front porch views! Take a look today - you won't be disappointed!
Additional Information
- Appliances
- Dishwasher, Disposal, Gas Oven, Gas Range, Tankless Water Heater
- Pool Description
- None
- Fireplace Description
- Electric, Family Room
- Heat
- Central, Forced Air
- Cooling
- Yes
- Cooling Description
- Central Air
- View
- None
- Patio
- Concrete, Front Porch, Patio
- Roof
- Tile
- Garage Spaces Total
- 2
- Sewer
- Septic Tank
- Water
- Public
- School District
- Victor Valley Unified
Mortgage Calculator
Based on information from CRISNet MLS as of . All data, including all measurements and calculations of area, is obtained from various sources and has not been, and will not be, verified by broker or MLS. All information should be independently reviewed and verified for accuracy. Properties may or may not be listed by the office/agent presenting the information. The listing broker's offer of compensation is made only to participants of the MLS where the listing is filed.