12935 Galewood, Apple Valley, CA 92308
- $879,500
- 4
- BD
- 4
- BA
- 3,891
- SqFt




List Agent Gloria Hopper () Hopper Real Estate; CoList ()
- List Price
- $879,500
- Price Change
- ▼ $9,500 1782735456
- Status
- ACTIVE
- MLS#
- HD26069830
- Year Built
- 2005
- Bedrooms
- 4
- Bathrooms
- 4
- Living Sq. Ft
- 3,891
- Lot Size
- 20,000
- Lot Location
- Back Yard, Drip Irrigation/Bubblers, Front Yard, Sprinklers In Rear, Sprinklers In Front, Landscaped, Rocks, Sprinklers Timer, Sloped Up, Yard
- Days on Market
- 119
- Property Type
- Single Family Residential
- Style
- Contemporary
- Property Sub Type
- Single Family Residence
- Stories
- One Level
Property Description
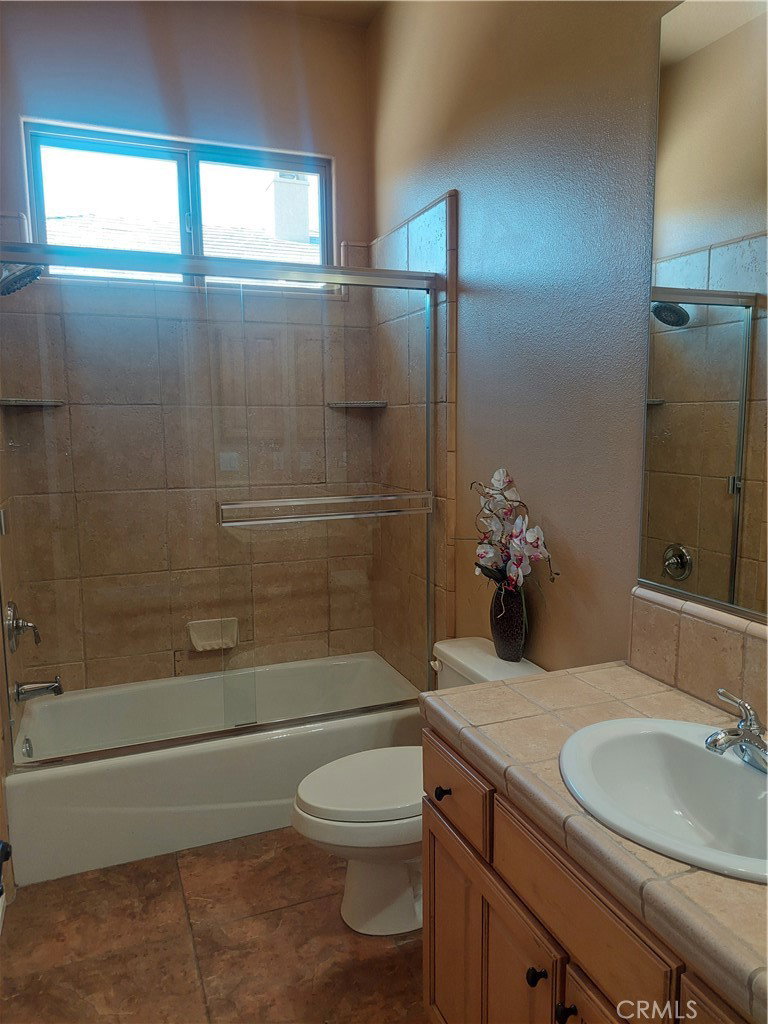
Open and bright 4 bedroom and office/den with 3 full and one half baths. Gated courtyard leads to grand entry and large living/great room off of open kitchen with stainless steel dual ovens, warming drawer, built-in refrigerator, massive 8 burner cooktop stove, trash compacter, microwave, vent hood, double dishwasher and an additional sink area in the large center island. Great formal dining room with butler's pantry attached includes a wine cooler and lots of storage. Dining room with fireplace opens to front courtyard. Large primary suite with another fireplace has attached bath consisting of jetted tub, huge walk-in shower with dual shower heads and pass through master closet with built-in cabinets. Wood shutters throughout, ceiling fans in all rooms with 10" ceilings. Crown molding in kitchen, master bedroom, office and living room, newer carpet and luxury vinyl wood flooring in several rooms. Living room has ceiling projector with drop down and motorized 120" built-in TV with surround sound and components. Living room black-out shades are motorized as well as small entry windows. Off of the primary suite is an office/den with a wall of built-in cabinets and faces the front of the home. East side of home consists of 3 additional bedrooms, one with a private bath and a central bath in the hallway. Indoor laundry room has lots of storage and a hook up and space for an additional refrigerator. Laundry leads to one car garage that opens to another 3 car garage. Expansive driveway provides ample parking for additional vehicles, and RV and boat. Outside, enjoy a private covered pool and spa, lots of concrete patio areas and mature landscaping. Carpet and wood flooring were installed in October of 2026. Enjoy all the amenities Stonebrook Estates has to offer. Quiet and serene, private and secure! Come see for yourself!!
Additional Information
- HOA
- 170
- Association Amenities
- Clubhouse, Controlled Access, Barbecue, Pickleball, Pool, Spa/Hot Tub
- Appliances
- 6 Burner Stove, Double Oven, Dishwasher, Electric Oven, Disposal, Hot Water Circulator, Ice Maker, Microwave, Refrigerator, Vented Exhaust Fan, Warming Drawer
- Pool
- Yes
- Pool Description
- In Ground, Private, Association
- Fireplace Description
- Dining Room, Living Room, Primary Bedroom
- Heat
- Central, Forced Air, Natural Gas
- Cooling
- Yes
- Cooling Description
- Central Air
- View
- Neighborhood
- Exterior Construction
- Frame, Stucco
- Patio
- Concrete, Covered, Front Porch, Open, Patio
- Roof
- Tile
- Garage Spaces Total
- 4
- Sewer
- Public Sewer
- Water
- Public
- School District
- Apple Valley Unified
Mortgage Calculator
Based on information from CRISNet MLS as of . All data, including all measurements and calculations of area, is obtained from various sources and has not been, and will not be, verified by broker or MLS. All information should be independently reviewed and verified for accuracy. Properties may or may not be listed by the office/agent presenting the information. The listing broker's offer of compensation is made only to participants of the MLS where the listing is filed.