23280 Ramona Avenue, Apple Valley, CA 92307
- $1,150,000
- 5
- BD
- 4
- BA
- 3,378
- SqFt




List Agent Kim Dillard () Coldwell Banker Home Source; CoList ()
- List Price
- $1,150,000
- Price Change
- ▼ $50,000 1783464097
- Status
- ACTIVE
- MLS#
- HD26099868
- Year Built
- 2023
- Bedrooms
- 5
- Bathrooms
- 4
- Living Sq. Ft
- 3,378
- Lot Size
- 346,621
- Lot Location
- Corner Lot, Desert Back, Desert Front, Lot Over 40000 Sqft, Sprinkler System
- Days on Market
- 83
- Property Type
- Single Family Residential
- Style
- Contemporary, Modern
- Property Sub Type
- Single Family Residence
- Stories
- One Level
Property Description
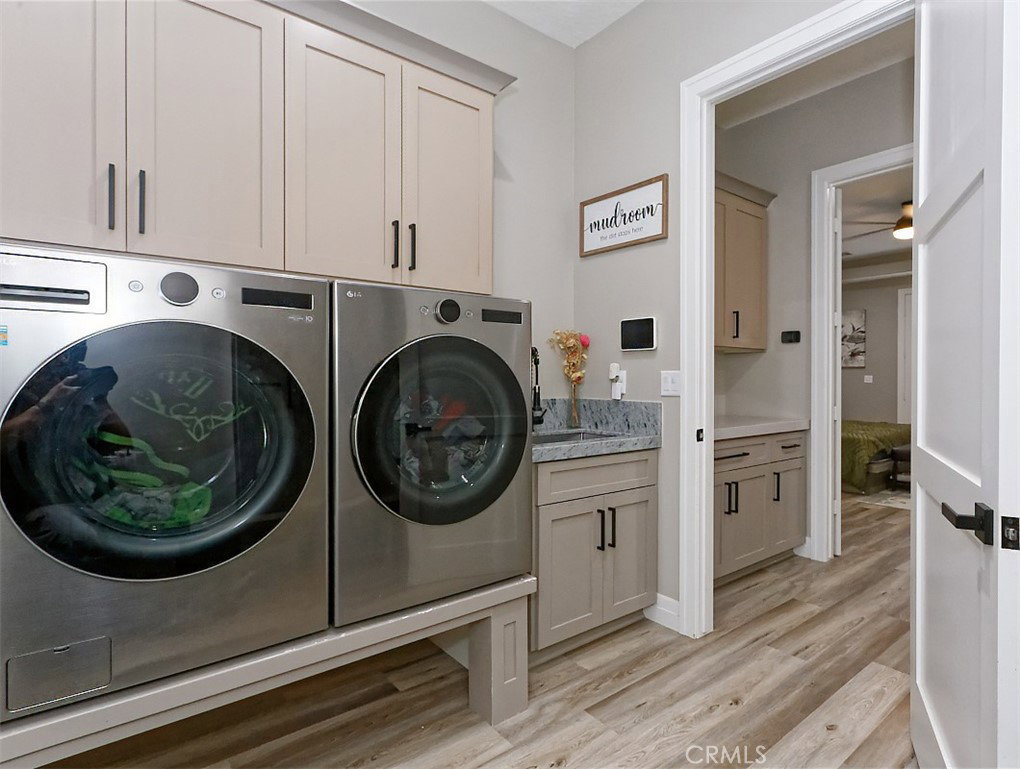
GORGEOUS CUSTOM 2023 Built DREAM HOME with 3378 Square Feet, PLUS Attached 1850 Square Foot RV garage! PLUS, an oversized 3 car garage with approximately 2700 Square Feet of Total garage space! Wow!! On 3.97 Acres in Apple Valley with PAID for SOLAR!! Featuring 5 Bedrooms, 4 Baths. The beautiful double door entry welcomes you into a grand open floor plan with a built-in real wood burning stove, granite surrounds and 10’ ceilings throughout. The Giant Great Room is the perfect spot for entertaining or relaxing. It overlooks the custom-built impressive kitchen. The large double waterfall island with modern granite stone is the centerpiece of the kitchen. The heart of this home. Pull up a barstool and live in style. 48” cook top, built in ovens, beverage center with beverage fridge. 2 toned modern granite backsplash. Custom built cabinets with pull outs. The coffered ceiling adds a lovely architectural feature. Open to the Dining Room that overlooks looks the backyard and the view of the mountains. This home has a Split floor plan. The Main bedroom features a custom tray ceiling and an oversized closet with custom built in cabinets. Main Bath has a really huge shower, beautiful, jetted tub, bidet and custom tile work. There is a second main bedroom on the other side of the house. All closets in the house have custom cabinets and organizers. The Separate Mud/Laundry Room with cabinets is the perfect spot for all your gear coming in and out of the garage. Front and back patios. Two 4-ton A/C units. Tankless water heater. Tile roof. All garage doors are fully insulated. RV garage has 16’ ceilings with 16’ x 14’ tall pull through doors to the backyard. RV clean out. 400-amp panel is included with this home plus a 200-amp sub panel in the RV garage. In the RV garage there is a Bathroom, a storage room, it is prewired for A/C and electric car plug in ready. 2 240-volt heaters installed on back patio. Whole house water filtration and water softener system. Fencing in front and back yard with trees, plants and curbing landscaping with irrigation. Property is on propane and has well with a 3000-gallon water tank that is included. Has Fire Sprinklers. Buyer to verify all information. This Dream Custom Home is a rare and unique.
Additional Information
- Other Buildings
- Second Garage
- Appliances
- 6 Burner Stove, Convection Oven, Double Oven, Dishwasher, Electric Oven, Gas Cooktop, Disposal, Microwave, Refrigerator, Tankless Water Heater
- Pool Description
- None
- Fireplace Description
- Insert, Great Room, Wood Burning Stove
- Heat
- Central, Forced Air, Propane, Wood Stove
- Cooling
- Yes
- Cooling Description
- Central Air
- View
- Desert, Mountain(s)
- Exterior Construction
- Stucco
- Patio
- Rear Porch, Covered, Front Porch
- Roof
- Tile
- Garage Spaces Total
- 3
- Sewer
- None
- Water
- Well
- School District
- Apple Valley Unified
Mortgage Calculator
Based on information from CRISNet MLS as of . All data, including all measurements and calculations of area, is obtained from various sources and has not been, and will not be, verified by broker or MLS. All information should be independently reviewed and verified for accuracy. Properties may or may not be listed by the office/agent presenting the information. The listing broker's offer of compensation is made only to participants of the MLS where the listing is filed.