16049 Narni, Fontana, CA 92336
- $619,990
- 3
- BD
- 3
- BA
- 1,665
- SqFt




List Agent Natalie Jimenez () RE/MAX FREEDOM; CoList ()
- List Price
- $619,990
- Status
- ACTIVE
- MLS#
- HD26117779
- Year Built
- 2021
- Bedrooms
- 3
- Bathrooms
- 3
- Living Sq. Ft
- 1,665
- Lot Size
- 1,100
- Lot Location
- 0-1 Unit/Acre
- Days on Market
- 60
- Property Type
- Single Family Residential
- Property Sub Type
- Single Family Residence
- Stories
- Two Levels
Property Description
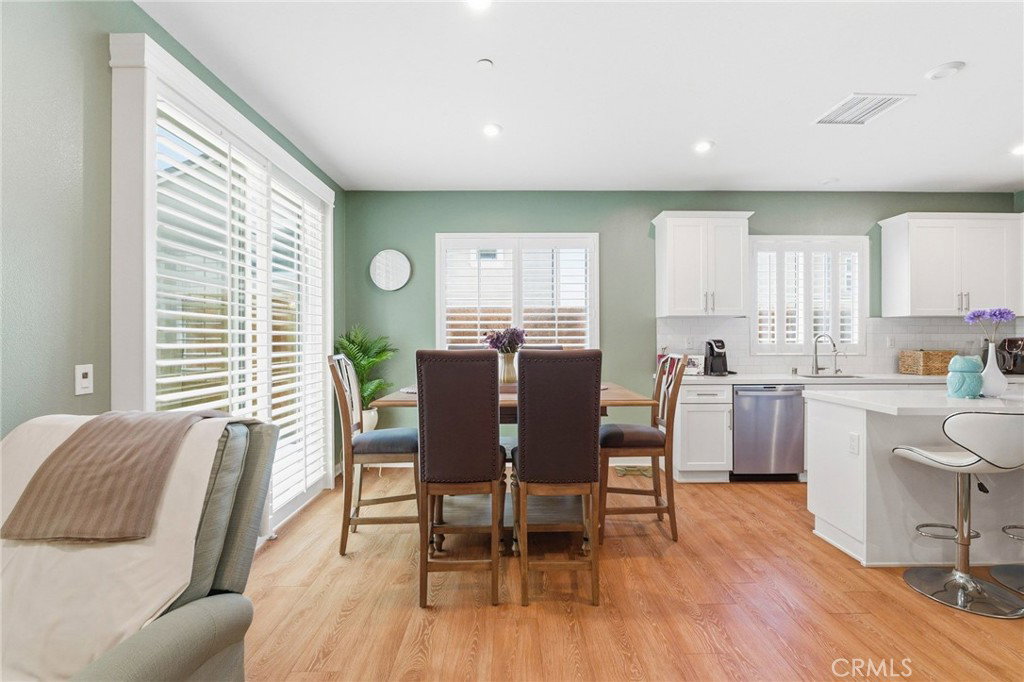
Modern Comfort Modern Comfort in a Resort-Style Gated Community of Aspen Court portion of Shady Trails, WITH 12 PAID-OFF SOLAR PANELS AND EV CHARGING STATION!! Step into the good life in this beautifully designed 2021 home, located n a vibrant gated community where every day feels like a staycation. Enjoy access to swimming pools, BBQ areas, lush parks, basketball, tennis and pickleball courts, a party room, club house, theater room and a billiard room, all for you to enjoy. Take a leisurely stroll to the nearby public water park or catch up with neighbors at the weekly farmer’s market...this is a lifestyle built around connection, recreation and ease. Inside, the home offers a bright and open living space with soaring ceilings, recessed lighting, and wooden shutters thoughout; creating a spacious and welcoming atmosphere. The inspired kitchen features an oversized quartz island for casual dining, soft-close cabinetry, and ample counter space, perfect for entertaining or everyday living. Sliding glass doors off the dining area lead to a finished concrete patio, ideal for dining alfresco or enjoying a quiet evening under the stars. Downstairs, you'll find a convenient powder room and access to a generous two-cargarage equipped with seven adjustable hanging storage racks, offering smart solutions for staying organized. Upstairs, the spacious primary suite includes a ceiling fan, walk-in closet, and a modern en suite with alarge walk-in shower, double sinks, and a private commode. The laundry room is also conveniently located upstairs near the bedrooms, simplifying daily routines.Two additional bedrooms are well-sized and share a full bath complete with dual sinks and a separate tub/shower and toilet area for added privacy. This is morethan a home...it’s a gateway to a lifestyle of ease, activity, and modern comfort. BOOK A SHOWING TODAY!
Additional Information
- HOA
- 326
- Association Amenities
- Clubhouse, Sport Court, Dog Park, Outdoor Cooking Area, Other Courts, Barbecue, Pickleball, Pool, Spa/Hot Tub, Tennis Court(s)
- Pool Description
- None, Association
- Fireplace Description
- See Remarks
- Heat
- Central
- Cooling
- Yes
- Cooling Description
- Central Air
- View
- Neighborhood
- Garage Spaces Total
- 2
- Sewer
- Public Sewer
- Water
- Public
- School District
- Fontana Unified
Mortgage Calculator
Based on information from CRISNet MLS as of . All data, including all measurements and calculations of area, is obtained from various sources and has not been, and will not be, verified by broker or MLS. All information should be independently reviewed and verified for accuracy. Properties may or may not be listed by the office/agent presenting the information. The listing broker's offer of compensation is made only to participants of the MLS where the listing is filed.