43653 Colusa Drive, Big Bear Lake, CA 92315
- $1,899,999
- 4
- BD
- 5
- BA
- 4,304
- SqFt




List Agent KENNETH SIMONDS () 909-866-4949 KELLER WILLIAMS BIG BEAR; CoList ()
- List Price
- $1,899,999
- Price Change
- ▼ $49,901 1782797646
- Status
- ACTIVE
- MLS#
- IG25094566
- Year Built
- 2006
- Bedrooms
- 4
- Bathrooms
- 5
- Living Sq. Ft
- 4,304
- Lot Size
- 11,205
- Lot Location
- Front Yard, Irregular Lot, Landscaped, Yard
- Days on Market
- 451
- Property Type
- Single Family Residential
- Style
- Custom, Log Home
- Property Sub Type
- Single Family Residence
- Stories
- Three Or More Levels
Property Description
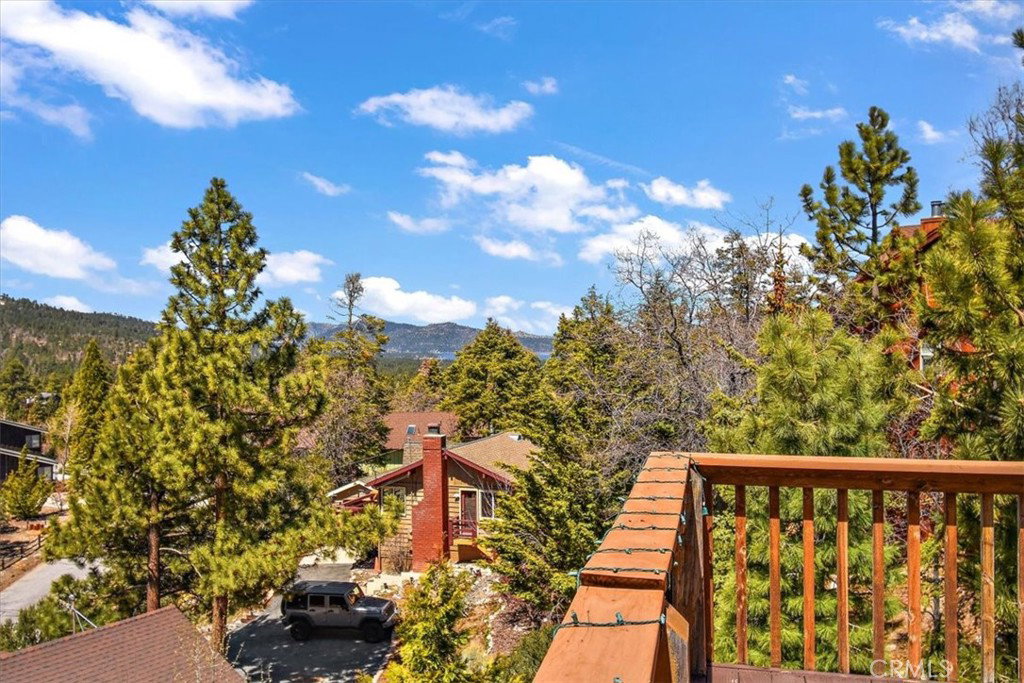
This epic custom-built log home has some of the most commanding views of the lake and ski-slopes in Moonridge. The pinnacle of luxury, this property has so many amazing amenities! Gourmet stainless-steel kitchen open to massive dining room with wide views of the slopes through the full wall of display windows accented by log and stonework; Five stone fireplaces including one at the deck across from the spa just outside the primary suite and one inside the primary suite along with a wet bar; detailed artisanal work in the custom laid mosaic floor tiles, custom carved fireplace mantles with artistic details, and layers upon layers of knotty-pine log accents. This property has many entertaining spaces inside and out, including a parlor off the entry with a fireplace, lofted game room with another fireplace, wet bar and counter seating, a shady front porch, a deck off the loft with lake views, a deck off the dining area with ski slope views, a secluded deck off the primary suite with spa, and a deck off the ground floor with more views. There’s also a fifth sleeping area off the lower hallway. In addition to the mountain charms, this home has modern features such as Nest Thermostats, exterior cameras, two dual-zoned forced-air heating units, air-conditioning unit on the top floor, two tankless water heaters, heated driveway, heated towel-rod and travertine floors in the primary suite, a gorgeous outdoor water feature, and three-car attached garage. Located near ski slopes, national forest hiking trails, shopping and dining, events and activities, this property has been a successful vacation rental and could make a wonderful family getaway or peaceful residence where the closeness to nature makes profound memories.
Additional Information
- Appliances
- 6 Burner Stove, Built-In Range, Dishwasher, Gas Cooktop, Gas Oven, Gas Range, Microwave, Refrigerator, Range Hood, Dryer, Washer
- Pool Description
- None
- Fireplace Description
- Dining Room, Family Room, Living Room, Masonry, Primary Bedroom, Outside, Raised Hearth, Recreation Room
- Heat
- Central, Natural Gas, Radiant
- Cooling
- Yes
- Cooling Description
- Central Air
- View
- Lake, Landmark, Mountain(s), Trees/Woods
- Exterior Construction
- Log
- Patio
- Covered, Deck, Front Porch, Patio, Wood, Wrap Around
- Roof
- Composition
- Garage Spaces Total
- 3
- Sewer
- Public Sewer
- Water
- Public
- School District
- Bear Valley Unified
Mortgage Calculator
Based on information from CRISNet MLS as of . All data, including all measurements and calculations of area, is obtained from various sources and has not been, and will not be, verified by broker or MLS. All information should be independently reviewed and verified for accuracy. Properties may or may not be listed by the office/agent presenting the information. The listing broker's offer of compensation is made only to participants of the MLS where the listing is filed.