1591 Castle Pines, Beaumont, CA 92223
- $499,000
- 2
- BD
- 3
- BA
- 2,127
- SqFt




List Agent Janet Burke () 310-730-9646 RE/MAX ADVANTAGE; CoList ()
- List Price
- $499,000
- Price Change
- ▲ $20,000 1778889201
- Status
- ACTIVE
- MLS#
- IG26051453
- Year Built
- 2003
- Bedrooms
- 2
- Bathrooms
- 3
- Living Sq. Ft
- 2,127
- Lot Size
- 6,098
- Lot Location
- 2-5 Units/Acre, Sprinklers In Front
- Days on Market
- 141
- Property Type
- Single Family Residential
- Style
- Ranch
- Property Sub Type
- Single Family Residence
- Stories
- One Level
- Neighborhood
- Solera (Slra)
Property Description
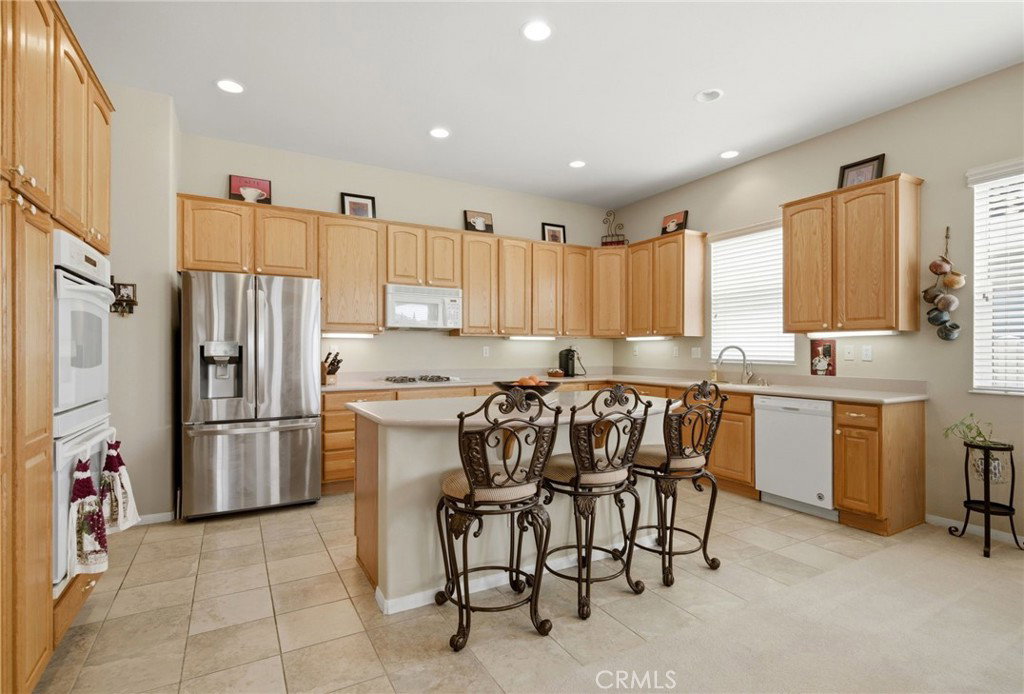
"Emerald" model at Solera, a 55+ active adult community in the Solara Community. FANTASTIC ASSSSUMABLE LOAN AT 2.375 FIXED RATE BALANCE OF $370,OOO. Plus, you get this stunning home that offers large living spaces with beautiful windows allowing tons of natural sunlight. With an open floorplan the great room features a fireplace for our cool winters, a spacious dining area, and large open kitchen with separate eat on kitchen island. The Great room has French doors leading into a beautiful outdoor living space. The kitchen has functional Corian countertops and beautiful wood cabinets. The appliances include a double oven, microwave, sink with newer faucet and large spacious kitchen island. There are two ensuite bedrooms, each extremely private with large baths and closets. Included is a spacious study and a perfect 1/2 bath for guests. There is a large inside laundry room with a sink and steps out into the almost 3 car garage perfect for your 2 cars and a golf cart. The backyard is private and almost completely covered with alum covers and a built-in patio cover. The maintenance of the back yard is virtually turnkey so a perfect home to allow travel without any extra cares. Located in the Solara 55 and over community you get the benefits of a planned community that is gated and private. Extremely well-maintained club house, pools, spa, activities and walking trails. This home is only one of a few that will have fully paid for solar. Please call for your private showing.
Additional Information
- HOA
- 307
- Association Amenities
- Clubhouse, Pickleball, Pool, Spa/Hot Tub, Tennis Court(s), Trail(s)
- Appliances
- Double Oven, Dishwasher, Gas Range, Gas Water Heater, Microwave
- Pool Description
- Fenced, Gunite, Heated, Association
- Fireplace Description
- Living Room, Primary Bedroom
- Heat
- Central
- Cooling
- Yes
- Cooling Description
- Central Air
- View
- Neighborhood
- Exterior Construction
- Stucco
- Patio
- Covered, See Remarks
- Roof
- Concrete
- Garage Spaces Total
- 2
- Sewer
- Public Sewer
- Water
- Public
- School District
- Banning Unified
Mortgage Calculator
Based on information from CRISNet MLS as of . All data, including all measurements and calculations of area, is obtained from various sources and has not been, and will not be, verified by broker or MLS. All information should be independently reviewed and verified for accuracy. Properties may or may not be listed by the office/agent presenting the information. The listing broker's offer of compensation is made only to participants of the MLS where the listing is filed.