1039 Heritage Trail, Big Bear City, CA 92314
- $1,099,999
- 4
- BD
- 5
- BA
- 2,980
- SqFt




List Agent Tyler Wood () 909-359-2583 RE/MAX BIG BEAR; CoList ()
- List Price
- $1,099,999
- Price Change
- ▼ $80,001 1785462467
- Status
- ACTIVE
- MLS#
- IG26054515
- Year Built
- 2014
- Bedrooms
- 4
- Bathrooms
- 5
- Living Sq. Ft
- 2,980
- Lot Size
- 56,192
- Lot Location
- 0-1 Unit/Acre, Horse Property
- Days on Market
- 142
- Property Type
- Single Family Residential
- Style
- Custom, Log Home
- Property Sub Type
- Single Family Residence
- Stories
- One Level
Property Description
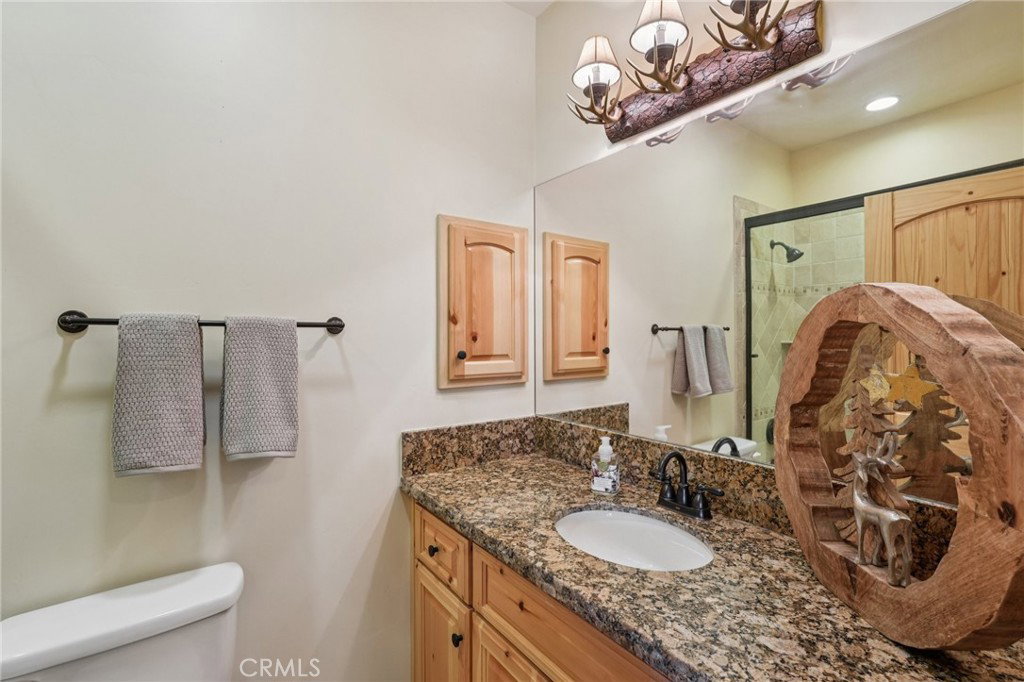
Majestic log-style mountain masterpiece located in the exclusive neighborhood of Meadowbrook Estates! Set on an impressive 1.29-acre lot, this stunning property offers the perfect blend of rustic charm, space, and modern comfort—ideal for hosting friends, family, and even your furry companions. Featuring 4 bedrooms, 4.5 bathrooms, and approximately 2,980 square feet, this home offers flexibility and thoughtful design throughout. One of the bedrooms is currently used as a play/game room but could easily be converted into an oversized secondary primary suite if desired. Step inside and be greeted by warm mountain elegance, highlighted by vaulted tongue-and-groove ceilings, beautiful engineered wood flooring throughout the main living areas, plush carpet in the bedrooms, tasteful custom touches, and a stunning stone fireplace that creates the perfect cozy ambiance. The spacious kitchen is truly a chef’s delight, featuring gorgeous granite countertops, a walk-in pantry, and plenty of seating with a generous bartop where friends and family can gather while you prepare your favorite meals. After dinner, wander over to the play/game room for endless entertainment—complete with a fun indoor slide that adds a unique and playful touch to the home. It’s the perfect spot for guests of all ages and makes this home truly one-of-a-kind. Whether you're hosting holidays, family gatherings, or festive mountain weekends, this home is designed for making memories. When it’s time for a little peace and quiet, the opposite wing of the home offers three comfortable ensuite bedrooms—each with its own private bathroom—giving guests their own relaxing retreat. The primary suite is a cozy haven featuring its own electric fireplace, perfect for quiet mountain evenings. Step outside and soak up the fresh mountain air in the expansive backyard—an ideal space to watch horses roam, let pets run free, or simply relax on the patio and enjoy the peaceful surroundings. Whether you're looking for a full-time residence, a weekend mountain escape, or a potentially lucrative rental property, this home checks all the boxes. Horse stalls and barn are optional and can be removed, no problem!
Additional Information
- Other Buildings
- Barn(s), Corral(s)
- Appliances
- Dishwasher, Gas Cooktop, Disposal, Gas Range, Microwave, Refrigerator, Water Heater
- Pool Description
- None
- Fireplace Description
- Living Room, Primary Bedroom
- Heat
- Central, Forced Air, Natural Gas
- Cooling Description
- None
- View
- Neighborhood, Trees/Woods
- Exterior Construction
- Log Siding
- Patio
- Covered, Deck
- Roof
- Composition
- Garage Spaces Total
- 2
- Sewer
- Public Sewer
- Water
- Public
- School District
- Bear Valley Unified
- High School
- Big Bear
Mortgage Calculator
Based on information from CRISNet MLS as of . All data, including all measurements and calculations of area, is obtained from various sources and has not been, and will not be, verified by broker or MLS. All information should be independently reviewed and verified for accuracy. Properties may or may not be listed by the office/agent presenting the information. The listing broker's offer of compensation is made only to participants of the MLS where the listing is filed.