1362 Balsam Drive, Big Bear Lake, CA 92315
- $849,000
- 4
- BD
- 3
- BA
- 2,231
- SqFt




List Agent GARY DOSS () 909-878-0774 COMPASS; CoList ()
- List Price
- $849,000
- Price Change
- ▼ $76,000 1783748757
- Status
- ACTIVE UNDER CONTRACT
- MLS#
- IG26065930
- Year Built
- 2001
- Bedrooms
- 4
- Bathrooms
- 3
- Living Sq. Ft
- 2,231
- Lot Size
- 7,500
- Lot Location
- Sloped Up
- Days on Market
- 118
- Property Type
- Single Family Residential
- Style
- Log Home
- Property Sub Type
- Single Family Residence
- Stories
- Two Levels
Property Description
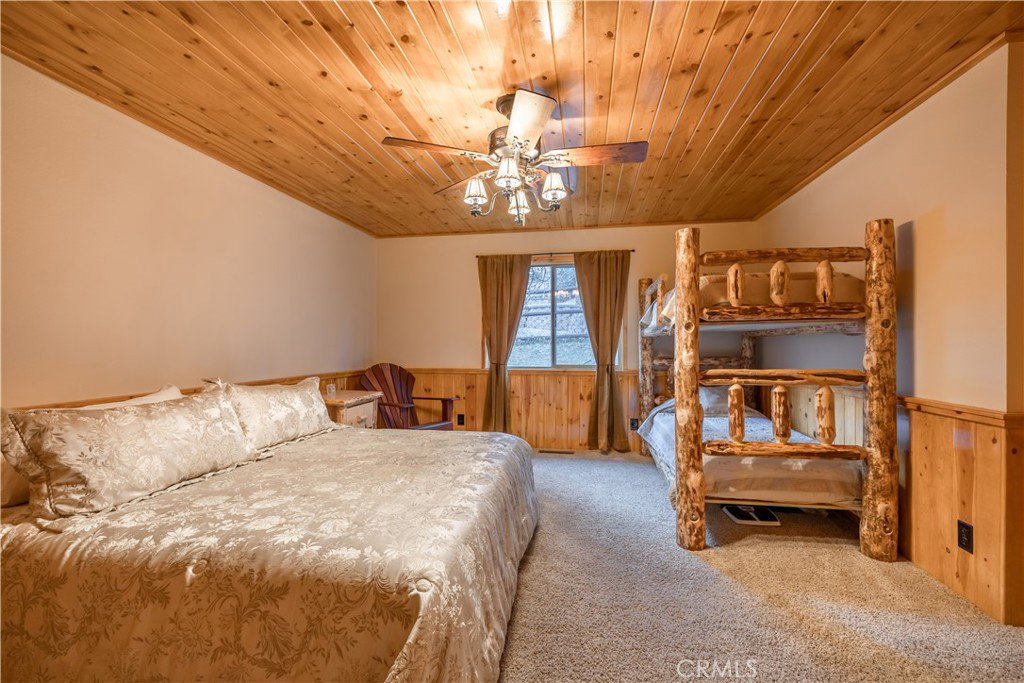
ACCEPTING BACK-UP OFFERS!!! Views & Location!! Premier Moonridge location with wide-open views of the ski slopes and effortless access to year-round adventure. Just a short walk to Bear Mountain, the golf course, and the National Forest, this turnkey custom log-style cabin puts you in the heart of Big Bear’s most sought-after outdoor lifestyle. Designed for both comfort and connection, the home features vaulted T&G ceilings and an open-concept great room filled with natural light from its ideal southern exposure. The well-appointed kitchen is finished with striking Verde Marinace granite countertops and flows seamlessly into the main living space—perfect for gathering after a day on the slopes or trails. Australian cypress wood flooring & wainscotting add warmth and character throughout. Two spacious master suites, each with cedar lined walk-in closets, provide ideal separation for family or guests. Two additional bedrooms & a separate laundry offer comfort and room for the whole gang. A dedicated game room with a wet bar and built-in shelving creates a natural secondary hub for entertaining, while a hidden wine room adds a unique touch. Featuring a brand new driveway, there’s ample parking for up to seven vehicles to enhance convenience. This exceptionally maintained property offers strong rental potential and an inviting setting to create lasting memories in every season. This property provides the perfect opportunity to experience the very best of mountain living! Call us today to schedule a private tour!
Additional Information
- Pool Description
- None
- Fireplace Description
- Living Room
- Heat
- Natural Gas
- Cooling Description
- None
- View
- Mountain(s), Neighborhood, Trees/Woods
- Patio
- Deck
- Roof
- Composition
- Garage Spaces Total
- 2
- Sewer
- Public Sewer
- Water
- Public
- School District
- Bear Valley Unified
Mortgage Calculator
Based on information from CRISNet MLS as of . All data, including all measurements and calculations of area, is obtained from various sources and has not been, and will not be, verified by broker or MLS. All information should be independently reviewed and verified for accuracy. Properties may or may not be listed by the office/agent presenting the information. The listing broker's offer of compensation is made only to participants of the MLS where the listing is filed.