43911 Yosemite Drive, Big Bear Lake, CA 92315
- $769,000
- 3
- BD
- 2
- BA
- 1,725
- SqFt






List Agent GARY DOSS () 909-878-0774 COMPASS; CoList ()
- List Price
- $769,000
- Status
- ACTIVE
- MLS#
- IG26072675
- Year Built
- 1978
- Bedrooms
- 3
- Bathrooms
- 2
- Living Sq. Ft
- 1,725
- Lot Size
- 6,300
- Lot Location
- Steep Slope
- Days on Market
- 109
- Property Type
- Single Family Residential
- Style
- Custom
- Property Sub Type
- Single Family Residence
- Stories
- Two Levels
Property Description
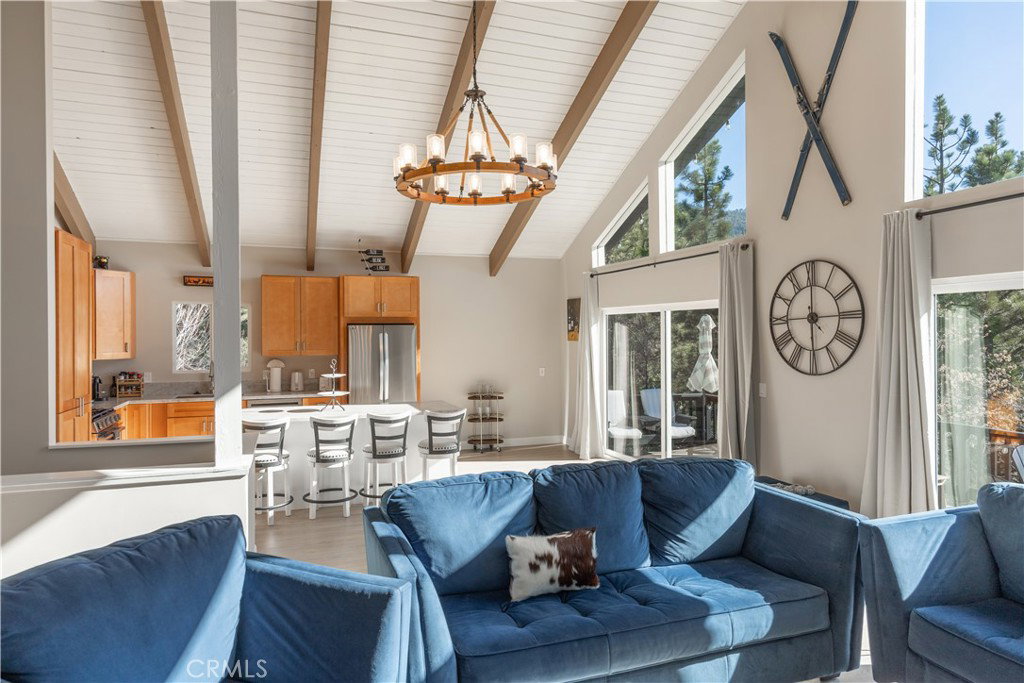
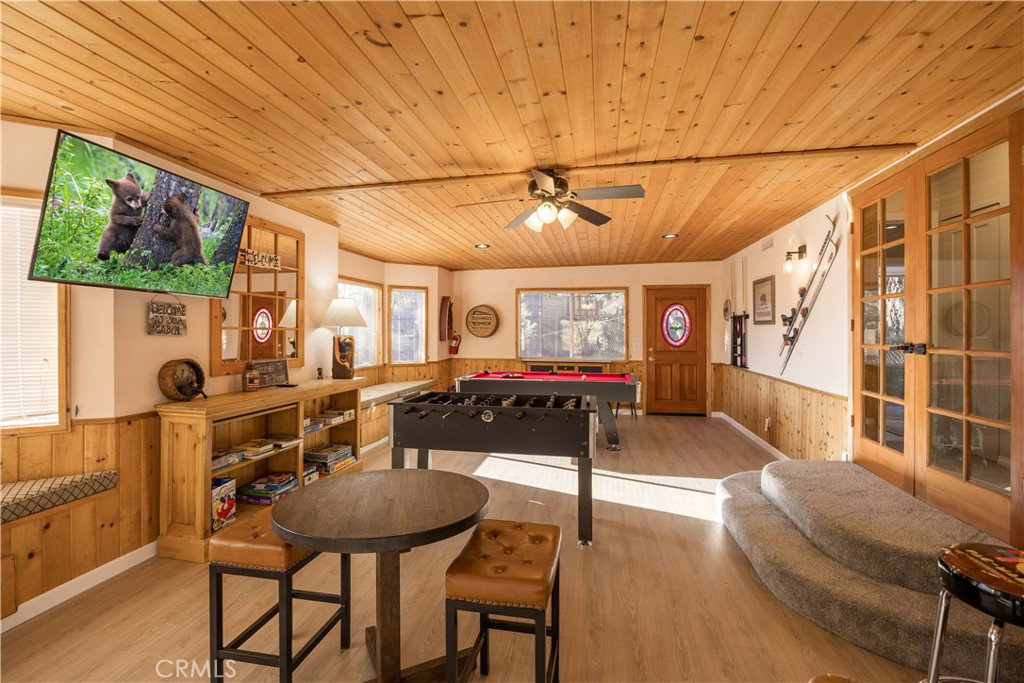
Fully reimagined and meticulously remodeled, this stunning turn-key residence stands in a league of its own, far surpassing the typical mountain home. From the moment you step inside, the soaring ceilings and high-end finishes will gain your attention, but it’s the panoramic, absolutely stunning lake and ski slope views that truly steal the show. This position and elevation gives you some of the best views in the valley for amazing sunsets. The updated kitchen is a chef’s dream with sleek granite countertops and modern wood-grain flooring that flows seamlessly into the open-concept living area. Whether you’re hosting on the massive back deck or relaxing by the wood-burning fireplace, the elite craftsmanship is evident in every corner. The luxury continues downstairs with a fully remodeled bath and three expansive bedrooms, including a massive third suite that serves as the ultimate game room or guest retreat—all featuring those same breathtaking slope views. With every detail modernized and the heavy lifting already done, this is the perfect package for the buyer who demands excellence. Easily accessible backyard area for the kids or the family pets.
Additional Information
- Pool Description
- None
- Fireplace Description
- Living Room
- Heat
- Central, Forced Air, Natural Gas
- Cooling Description
- None
- View
- Lake, Mountain(s)
- Patio
- Deck
- Roof
- Composition
- Sewer
- Public Sewer
- Water
- Public
- School District
- Bear Valley Unified
Mortgage Calculator
Based on information from CRISNet MLS as of . All data, including all measurements and calculations of area, is obtained from various sources and has not been, and will not be, verified by broker or MLS. All information should be independently reviewed and verified for accuracy. Properties may or may not be listed by the office/agent presenting the information. The listing broker's offer of compensation is made only to participants of the MLS where the listing is filed.