5975 Pine Avenue, Angelus Oaks, CA 92305
- $430,000
- 3
- BD
- 2
- BA
- 1,275
- SqFt




List Agent Ronald Durham () GILLMORE REAL ESTATE; CoList ()
- List Price
- $430,000
- Status
- ACTIVE
- MLS#
- IG26102333
- Year Built
- 2023
- Bedrooms
- 3
- Bathrooms
- 2
- Living Sq. Ft
- 1,275
- Lot Size
- 6,000
- Lot Location
- 0-1 Unit/Acre
- Days on Market
- 81
- Property Type
- Single Family Residential
- Property Sub Type
- Single Family Residence
- Stories
- One Level
Property Description
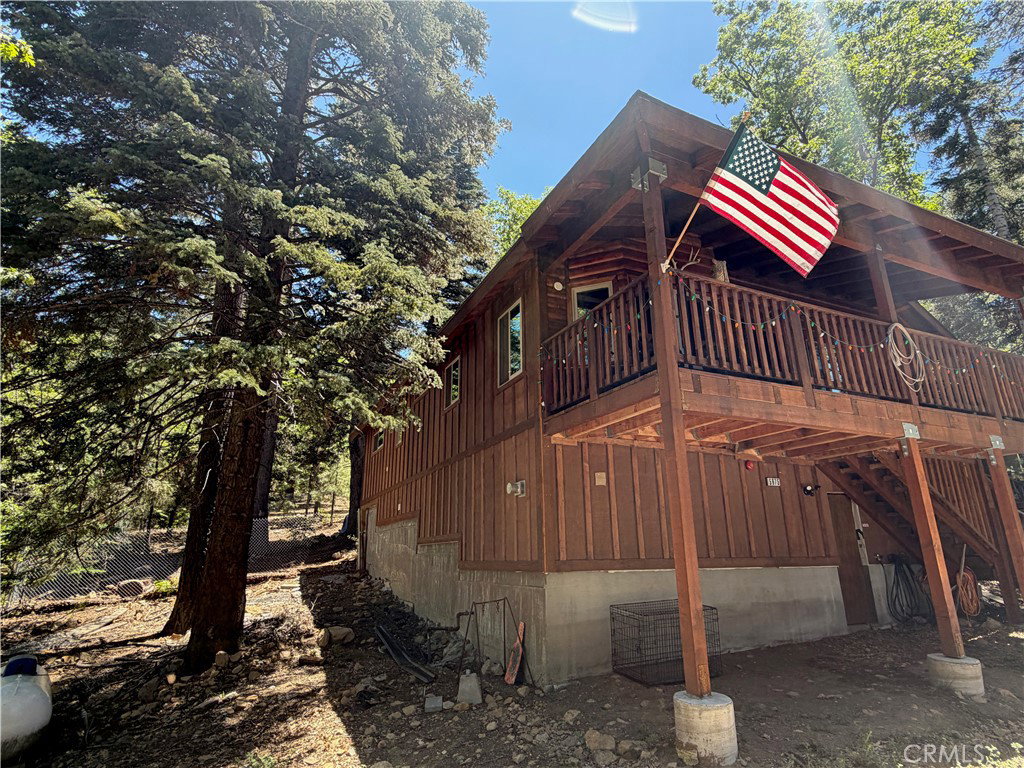
Modern Mountain Masterpiece Backing the National Forest Experience mountain living at its finest in this stunning, turn-key residence—one of the newest homes in the much sought after community of Angelus Oaks. This 3 bedroom, 2 bath home boasts a modern, open floor plan with high ceilings. The interior is wrapped in warm, knotty pine, including the walls, ceilings, and raised panel doors. The chef’s kitchen is a showstopper, featuring Espresso-stained Acacia Wood butcher block countertops, under-cabinet lighting, and a full suite of appliances. Comfort meets safety with dual-pane windows, central heat, an interior fire sprinkler system, and an exterior wrapped in double layers of plywood for an enhanced fire barrier. Step out your back door directly onto hiking trails in the San Bernardino National Forest, or relax on the redwood-covered front porch. With a flat, usable yard, a massive unfinished basement/workshop, and high-speed Wi-Fi, this home perfectly balances rustic charm with modern necessity. Only 10 miles from the bottom of the mountain and walking distance to the local market, restaurant, and post office. We are not given enough space to adequately describe the thought, the features, the care, that went into the building of this home and we will never run out of nice things to say about our little mountain town of Angelus Oaks. Head on up and see for yourself.
Additional Information
- Appliances
- Dishwasher, Disposal, Microwave, Propane Range, Water Heater, Dryer, Washer
- Pool Description
- None
- Fireplace Description
- See Remarks
- Heat
- Central
- Cooling Description
- None
- View
- Mountain(s), Trees/Woods
- Exterior Construction
- Board & Batten Siding, Log Siding
- Patio
- Covered, Front Porch, Porch, See Remarks
- Roof
- Shingle
- Sewer
- Septic Tank
- Water
- Public
- School District
- Bear Valley Unified
- High School
- Redlands East Valley
Mortgage Calculator
Based on information from CRISNet MLS as of . All data, including all measurements and calculations of area, is obtained from various sources and has not been, and will not be, verified by broker or MLS. All information should be independently reviewed and verified for accuracy. Properties may or may not be listed by the office/agent presenting the information. The listing broker's offer of compensation is made only to participants of the MLS where the listing is filed.