1360 Montreal, Lake Arrowhead, CA 92352
- $749,000
- 3
- BD
- 3
- BA
- 1,896
- SqFt




List Agent Shannon Shahinian () Vista Sotheby's International Realty; CoList ()
- List Price
- $749,000
- Status
- ACTIVE
- MLS#
- IG26139295
- Year Built
- 1978
- Bedrooms
- 3
- Bathrooms
- 3
- Living Sq. Ft
- 1,896
- Lot Size
- 11,360
- Lot Location
- 0-1 Unit/Acre, Sloped Down, Street Level
- Days on Market
- 37
- Property Type
- Single Family Residential
- Property Sub Type
- Single Family Residence
- Stories
- Two Levels
- Neighborhood
- Arrowhead Woods (Awhw)
Property Description
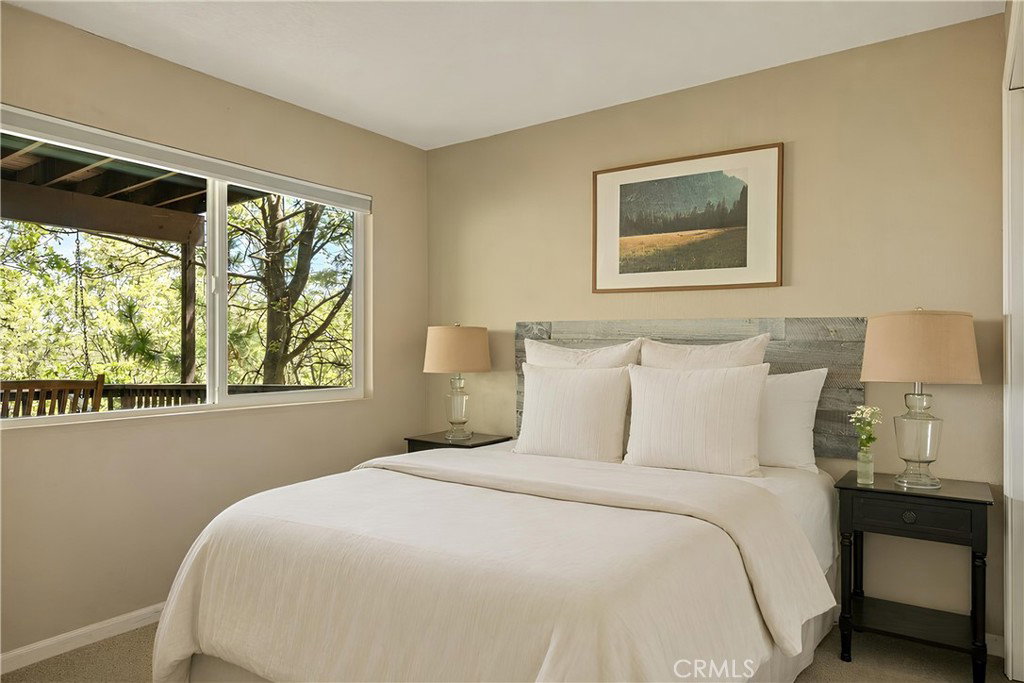
Experience an elevated Lake Arrowhead lifestyle in this refined 3-bedroom residence, located in the desirable Arrowhead Woods community just moments from Tavern Bay. Generate immediate income with this established, active short-term rental. The home begins with an effortless, level entrance that transitions into an expansive open floor plan, where soaring vaulted ceilings and large windows frame spectacular views of the surrounding forest and mountain ridges. Designed for effortless main-level living, the spacious primary suite serves as a private retreat, complete with a walk-in closet and soaking tub. Year-round comfort is guaranteed with central heating and A/C. The outdoor living spaces are a standout feature, boasting two expansive viewing decks perfectly positioned to capture Lake Arrowhead's signature sunsets. From the deck, custom steps lead down to a beautiful flagstone seating area, creating an exceptional space for outdoor relaxation and taking in the twilight views. The lower level also features a massive bonus room, offering incredible flexibility for a media room, game lounge, or guest quarters. Impeccable attention to detail is evident throughout, including a finished 2-car garage and two dedicated laundry areas (one in the garage and one on the lower level). This property perfectly blends premium mountain design with ultimate convenience. Ideal as a move-in-ready mountain getaway or an established rental, this property is completely prepared for its next chapter.
Additional Information
- Appliances
- Dishwasher, Gas Oven, Gas Range, Microwave, Refrigerator, Dryer, Washer
- Pool Description
- None
- Fireplace Description
- Living Room
- Heat
- Central
- Cooling
- Yes
- Cooling Description
- Central Air
- View
- Mountain(s), Trees/Woods
- Patio
- Deck, Stone
- Garage Spaces Total
- 2
- Sewer
- Public Sewer
- Water
- Public
- School District
- Rim of the World
Mortgage Calculator
Based on information from CRISNet MLS as of . All data, including all measurements and calculations of area, is obtained from various sources and has not been, and will not be, verified by broker or MLS. All information should be independently reviewed and verified for accuracy. Properties may or may not be listed by the office/agent presenting the information. The listing broker's offer of compensation is made only to participants of the MLS where the listing is filed.