28557 Raintree, Menifee, CA 92584
- $699,880
- 3
- BD
- 3
- BA
- 3,176
- SqFt




List Agent Jennifer Larson () 951-533-4953 Re/Max Top Producers; CoList ()
- List Price
- $699,880
- Status
- ACTIVE
- MLS#
- IG26144888
- Year Built
- 2002
- Bedrooms
- 3
- Bathrooms
- 3
- Living Sq. Ft
- 3,176
- Lot Size
- 6,098
- Lot Location
- 0-1 Unit/Acre, Back Yard, Close to Clubhouse, Front Yard, Sprinklers In Front, On Golf Course
- Days on Market
- 28
- Property Type
- Single Family Residential
- Property Sub Type
- Single Family Residence
- Stories
- Two Levels
Property Description
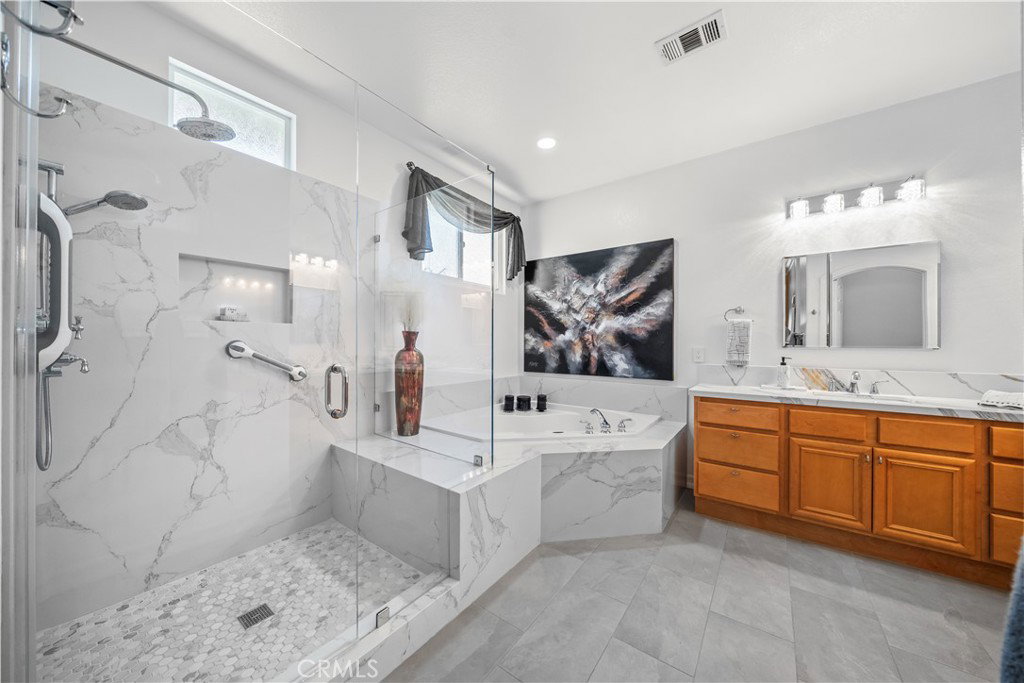
**RARE TURNKEY TUSCANY MODEL ON THE GOLF COURSE**One of the rarest opportunities in The Oasis! With fewer than a handful of Tuscany floor plans ever built, this exceptional golf course home offers over 3,100 square feet, 3 beds with office/4th option, one of the community's most versatile layouts, and the coveted three car garage configuration with a dedicated golf cart garage. Step inside to a turnkey interior featuring plantation shutters, crown moulding, recessed lighting, custom chandeliers, designer fixtures, surround sound, vaulted ceilings, and abundant built in storage throughout. Formal living and dining rooms lead to the heart of the home where the upgraded kitchen showcases granite countertops, stainless steel appliances, pull out shelving, deep drawers, abundant cabinetry, and a breakfast bar overlooking the family room. Custom built ins, a tiled fireplace, and spectacular golf course views make this the centerpiece of the home. Downstairs offers a private primary suite, secondary bedroom, dedicated office with custom built ins and golf course views, plus an upgraded guest bath. The luxurious primary features a custom tray ceiling and a fully remodeled spa inspired bath with a soaking tub and oversized walkin shower. Upstairs provides the perfect private retreat with large loft, additional storage room, bedroom, & full bath, ideal for overnight guests or a live in caregiver. Storage is exceptional with multiple pantries, under stair storage, an oversized laundry room with wall to wall cabinetry and utility sink, plus an epoxy finished garage complete with custom cabinets and hanging storage. The separate golf cart garage adds even more flexibility for parking, storage, or hobbies. The backyard is designed for relaxing and entertaining with two covered patios, ceiling fans, a built in BBQ island with refrigerator, above ground spa, raised herringbone brick seating area, and unobstructed golf course views. Low maintenance landscaping lets you spend more time enjoying your surroundings. Additional highlights include PPA solar, two A/C units, reinforced patio cover, remodeled guest bath, custom window treatments, and all major appliances included. Located within the prestigious guard gated Oasis, residents enjoy a resort style clubhouse, pool, spa, fitness center, pickleball, tennis, billiards, library, countless social clubs, and a vibrant 55+ lifestyle just minutes from shopping, dining, medical facilities, and freeway access. THIS is the one!
Additional Information
- HOA
- 330
- Association Amenities
- Bocce Court, Billiard Room, Controlled Access, Sport Court, Maintenance Grounds, Game Room, Meeting Room, Management, Meeting/Banquet/Party Room, Barbecue, Paddle Tennis, Pool, Pet Restrictions, Pets Allowed, Recreation Room, Guard, Spa/Hot Tub, Security, Tennis Court(s)
- Other Buildings
- Second Garage
- Appliances
- Dishwasher, Gas Cooktop, Disposal, Gas Oven, Gas Range, Microwave, Water Heater
- Pool Description
- In Ground, Lap, Association
- Fireplace Description
- Family Room, Gas
- Heat
- Central
- Cooling
- Yes
- Cooling Description
- Central Air, Dual
- View
- Golf Course, Hills, Mountain(s), Panoramic
- Patio
- Concrete, Covered, Patio
- Roof
- Tile
- Garage Spaces Total
- 3
- Sewer
- Public Sewer
- Water
- Public
- School District
- Menifee Union
- Number of Units
- 1
Mortgage Calculator
Based on information from CRISNet MLS as of . All data, including all measurements and calculations of area, is obtained from various sources and has not been, and will not be, verified by broker or MLS. All information should be independently reviewed and verified for accuracy. Properties may or may not be listed by the office/agent presenting the information. The listing broker's offer of compensation is made only to participants of the MLS where the listing is filed.