13334 Cloudburst Drive, Corona, CA 92883
- $689,900
- 4
- BD
- 3
- BA
- 1,718
- SqFt




List Agent Lisa Erdelji () 951-729-3340 Keller Williams Realty; CoList ()
- List Price
- $689,900
- Status
- ACTIVE
- MLS#
- IG26152059
- Year Built
- 1990
- Bedrooms
- 4
- Bathrooms
- 3
- Living Sq. Ft
- 1,718
- Lot Size
- 4,356
- Lot Location
- Landscaped
- Days on Market
- 17
- Property Type
- Single Family Residential
- Property Sub Type
- Single Family Residence
- Stories
- Two Levels
- Neighborhood
- Horsethief Canyon
Property Description
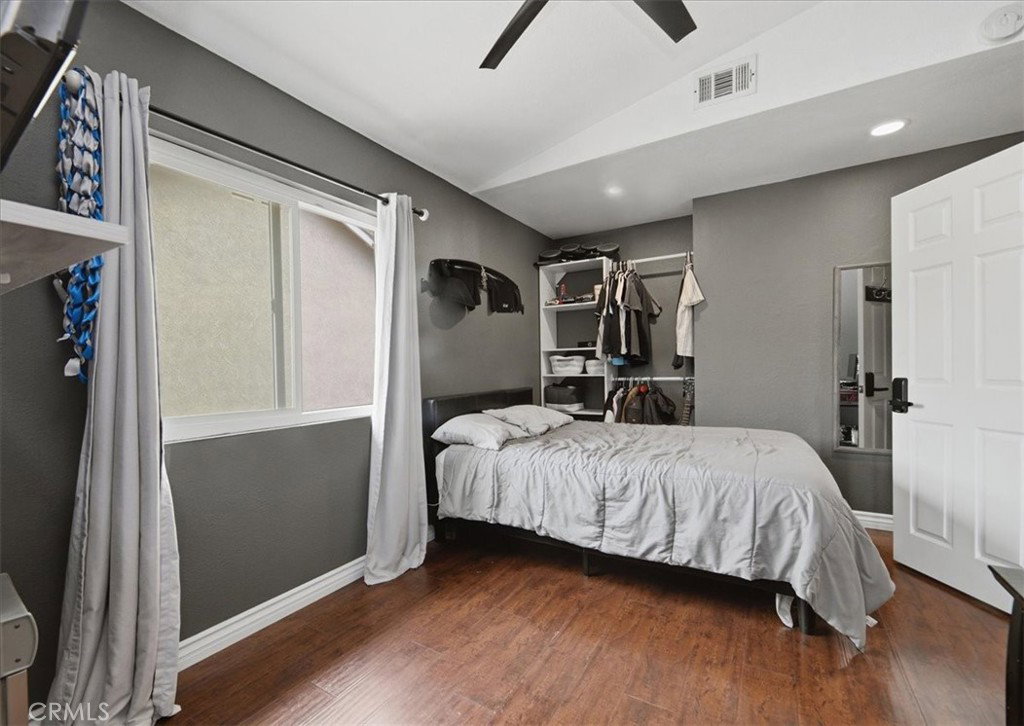
Welcome to this beautifully updated 4-bedroom, 2.5-bath home located in the highly desirable Horsethief Canyon Ranch community. Move-in ready and thoughtfully upgraded throughout, this home features a stunning remodeled kitchen with quartz countertops, stainless steel appliances, a farmhouse sink, pot filler, reverse osmosis water filtration system, new tile flooring, and new vinyl windows. Enjoy energy efficiency with a fully paid 12.2 kW Tesla solar system featuring 24 solar panels and two Tesla Powerwall backup batteries, plus the convenience of a Tesla EV charger and a lifestyle garage screen door. The spacious primary suite boasts a beautifully remodeled bathroom with a large walk-in shower featuring dual shower heads, creating a spa-like retreat. Horsethief Canyon Ranch offers exceptional community amenities, including multiple swimming pools, tennis courts, basketball courts, a baseball field, several parks, scenic walking trails, and a dog park—providing something for everyone to enjoy. With modern upgrades, premium energy features, and outstanding community amenities, this home is truly move-in ready and waiting for its next owner!
Additional Information
- HOA
- 120
- Association Amenities
- Call for Rules, Clubhouse, Sport Court, Dog Park, Jogging Path, Outdoor Cooking Area, Barbecue, Picnic Area, Playground, Pool, Spa/Hot Tub, Tennis Court(s), Trail(s)
- Appliances
- Convection Oven, Dishwasher, Disposal, Gas Oven, Gas Range, Microwave
- Pool Description
- Association
- Fireplace Description
- Family Room
- Heat
- Central
- Cooling
- Yes
- Cooling Description
- Central Air
- View
- Mountain(s)
- Patio
- Concrete
- Roof
- Tile
- Garage Spaces Total
- 2
- Sewer
- Public Sewer
- Water
- Public
- School District
- Lake Elsinore Unified
Mortgage Calculator
Based on information from CRISNet MLS as of . All data, including all measurements and calculations of area, is obtained from various sources and has not been, and will not be, verified by broker or MLS. All information should be independently reviewed and verified for accuracy. Properties may or may not be listed by the office/agent presenting the information. The listing broker's offer of compensation is made only to participants of the MLS where the listing is filed.