7968 Orchid, Eastvale, CA 92880
- $1,350,000
- 6
- BD
- 5
- BA
- 4,596
- SqFt




List Agent Gabriela Mendoza () 951-808-4100 KW College Park; CoList ()
- List Price
- $1,350,000
- Status
- ACTIVE
- MLS#
- IG26152971
- Year Built
- 2006
- Bedrooms
- 6
- Bathrooms
- 5
- Living Sq. Ft
- 4,596
- Lot Size
- 10,454
- Lot Location
- Back Yard, Landscaped, Street Level
- Days on Market
- 15
- Property Type
- Single Family Residential
- Property Sub Type
- Single Family Residence
- Stories
- Two Levels
Property Description
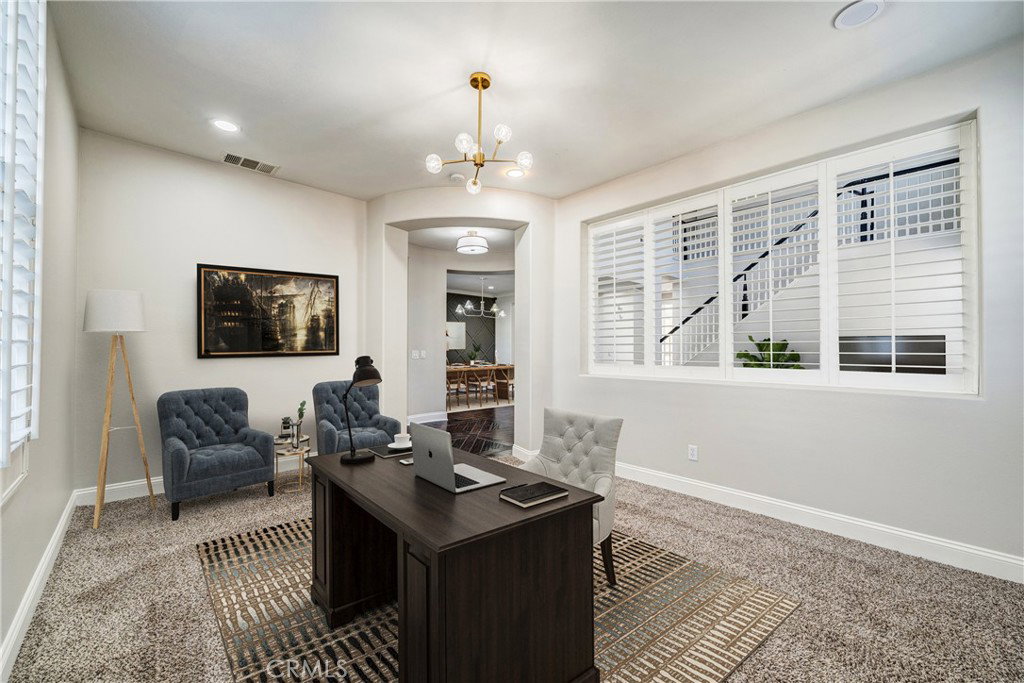
Exceptional Eastvale home offering space, comfort, and versatility! Built in 2006, this impressive residence features approximately 4,596 square feet of living space on a generous 10,454-square-foot flat lot. With 6 bedrooms and 4.5 bathrooms, including a convenient downstairs suite and an additional guest powder room, this home is ideal for multi-generational living or accommodating guests. The thoughtfully designed floor plan showcases a formal living area with rich engineered hardwood flooring, custom wood shutters throughout most of the home, and an expansive upstairs bonus room perfect for a media room, game room, or home office. The gourmet kitchen is beautifully appointed with custom cabinetry, granite countertops, abundant storage, and ample workspace for everyday living and entertaining. Upstairs, you'll find two additional bedroom suites, including a luxurious primary retreat featuring a sitting area, spa-inspired bathroom, and two oversized walk-in closets. Additional highlights include a dedicated downstairs laundry room and a spacious 4-car tandem garage offering plenty of room for vehicles, storage, or a workshop. Situated in a highly desirable neighborhood within the acclaimed Eastvale school district, this home offers convenient access to parks, shopping, dining, and major commuter routes. Combining generous living spaces, quality finishes, and an outstanding location, this is an exceptional opportunity to own a beautiful home in one of the area's most sought-after communities.
Additional Information
- Pool Description
- None
- Fireplace Description
- Family Room
- Heat
- Central
- Cooling
- Yes
- Cooling Description
- Central Air
- View
- Trees/Woods
- Garage Spaces Total
- 4
- Sewer
- Unknown
- Water
- Public
- School District
- Corona-Norco Unified
- Elementary School
- Ronald Reagan
- High School
- Eleanor Roosevelt
Mortgage Calculator
Based on information from CRISNet MLS as of . All data, including all measurements and calculations of area, is obtained from various sources and has not been, and will not be, verified by broker or MLS. All information should be independently reviewed and verified for accuracy. Properties may or may not be listed by the office/agent presenting the information. The listing broker's offer of compensation is made only to participants of the MLS where the listing is filed.