12404 Mammoth Drive, Victorville, CA 92392
- $412,000
- 3
- BD
- 2
- BA
- 1,610
- SqFt






List Agent Jackie Zarate-Collins () KELLER WILLIAMS REALTY; CoList ()
- List Price
- $412,000
- Status
- ACTIVE
- MLS#
- IG26155661
- Year Built
- 1988
- Bedrooms
- 3
- Bathrooms
- 2
- Living Sq. Ft
- 1,610
- Lot Size
- 8,874
- Lot Location
- Back Yard, Desert Front, Front Yard, Level
- Days on Market
- 14
- Property Type
- Single Family Residential
- Style
- Ranch
- Property Sub Type
- Single Family Residence
- Stories
- One Level
Property Description
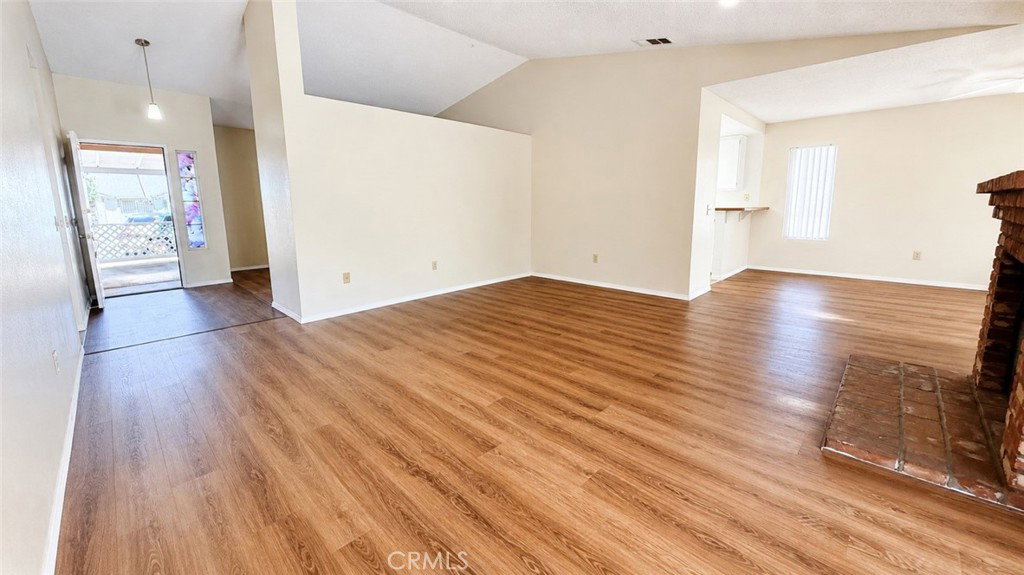
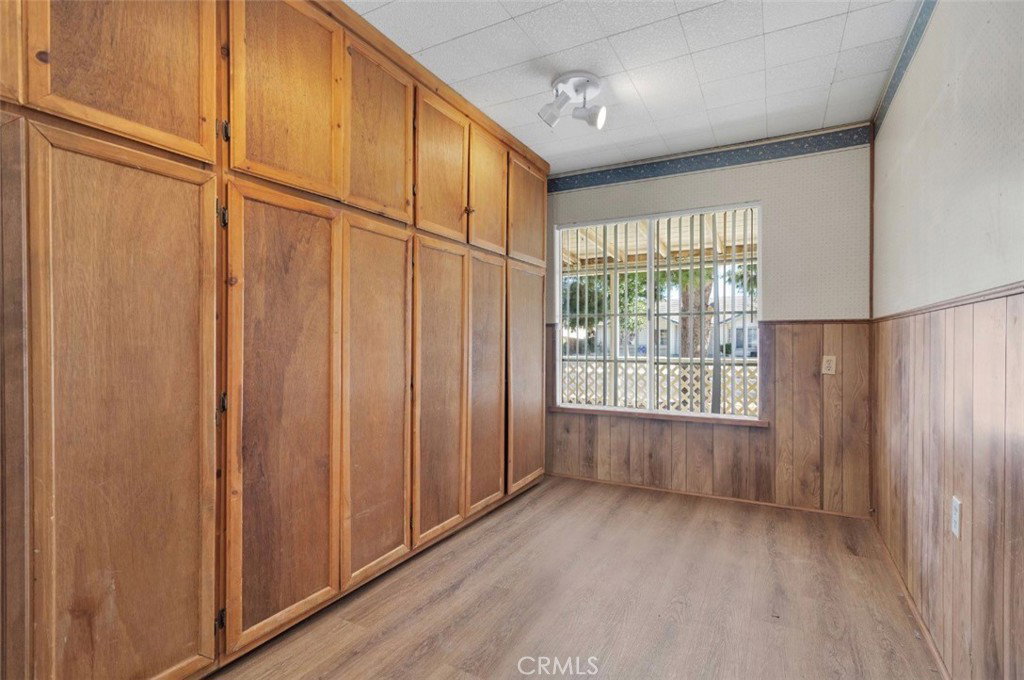
Welcome to this turnkey single-story home offers 3 bedrooms, 2 bathrooms, PLUS a versatile BONUS DEN/OFFICE with built-in cabinetry, perfect for working from home, hobbies, or additional storage. The open-concept layout features both a spacious living room and separate family room, creating flexible spaces for everyday living and entertaining. The kitchen has been beautifully refreshed with newly painted white cabinetry while preserving the warmth of the original wood accents, creating a bright and inviting space. Vaulted ceilings in the main living area and primary bedroom enhance the home’s open feel, while abundant natural light flows throughout. ADDITIONAL UPGRADES INCLUDE: BRAND NEW WATER HEATER, NEW EXTERIOR & INTERIOR PAINT, updated light fixtures, new toilets, and a NEW STAINLESS STEEL STOVE. One of the home’s standout features is the rare drive-through garage, providing convenient access to the backyard, ideal for additional parking, recreational vehicles, projects, or entertaining. Combined with RV access, this property offers versatility that’s hard to find. Situated in a quiet, established neighborhood near schools, shopping, restaurants, and with easy access to the I-15 Freeway, this home is ideal for commuters while still offering a peaceful residential setting. Low-maintenance front and rear yards complete the package, making this move-in-ready property one you won’t want to miss. **Some photos have been virtually staged to help illustrate the home’s potential and inspire design ideas. Furniture, décor, landscaping, and accessories shown are digital renderings and are not included in the sale of the property.**
Additional Information
- Appliances
- Dishwasher, Gas Oven
- Pool Description
- None
- Fireplace Description
- Family Room
- Heat
- Central
- Cooling
- Yes
- Cooling Description
- Central Air
- View
- Neighborhood
- Patio
- Front Porch
- Garage Spaces Total
- 2
- Sewer
- Unknown
- Water
- Public
- School District
- Victor Valley Unified
Mortgage Calculator
Based on information from CRISNet MLS as of . All data, including all measurements and calculations of area, is obtained from various sources and has not been, and will not be, verified by broker or MLS. All information should be independently reviewed and verified for accuracy. Properties may or may not be listed by the office/agent presenting the information. The listing broker's offer of compensation is made only to participants of the MLS where the listing is filed.