6027 Evenfall, Banning, CA 92220
- $519,000
- 3
- BD
- 2
- BA
- 2,142
- SqFt




List Agent Dorothy Kim Turley () 909-790-5556 RE/MAX ADVANTAGE; CoList ()
- List Price
- $519,000
- Status
- ACTIVE
- MLS#
- IG26160431
- Year Built
- 2020
- Bedrooms
- 3
- Bathrooms
- 2
- Living Sq. Ft
- 2,142
- Lot Size
- 7,370
- Lot Location
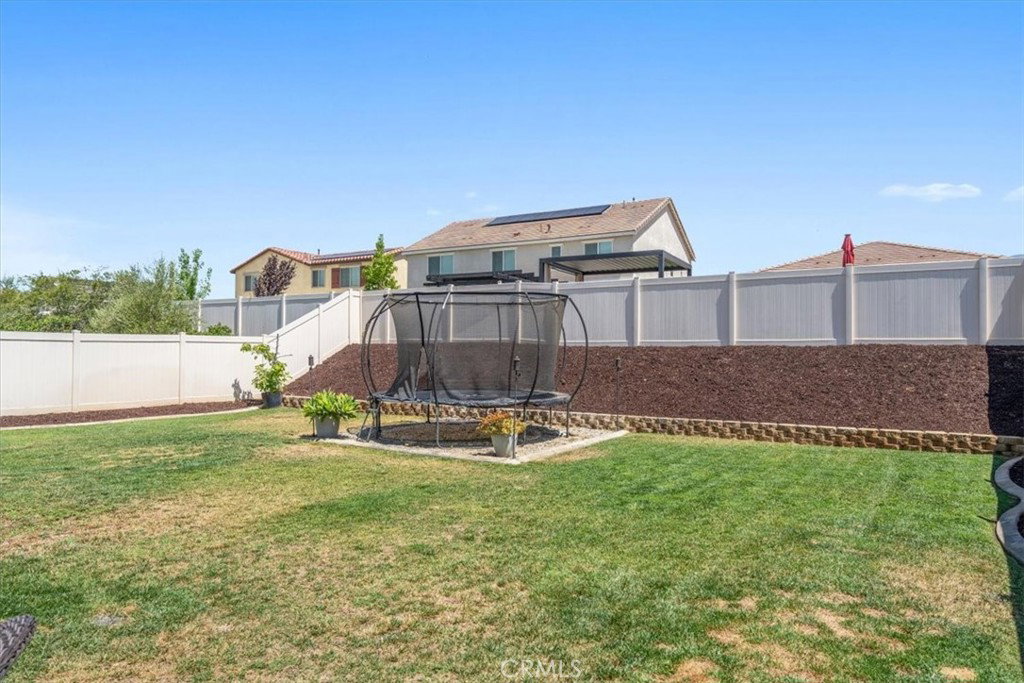
- Back Yard, Lawn, Landscaped, Paved
- Days on Market
- 6
- Property Type
- Single Family Residential
- Property Sub Type
- Single Family Residence
- Stories
- One Level
- Neighborhood
- Sundance
Property Description
Welcome to 6027 Evenfall Drive—an impeccably maintained, bright and airy home offering 3 bedrooms, 2 bathrooms, and 2,142 sq ft of comfortable living in the desirable Atwell community of Banning. This thoughtfully designed home features an open, sun-filled layout with spacious living areas perfect for everyday living and entertaining. A unique dance room provides a wonderful flex space—ideal as a studio, home office, or easily converted into a 4th bedroom to suit your needs. Sitting on a 7,370 sq ft lot, the property has been lovingly cared for and offers a warm, welcoming feel throughout. Enjoy the benefit of leased solar for just $46/month, keeping energy costs low year-round. Residents of this beautiful neighborhood also enjoy association pools, parks, and walking areas, creating a true sense of community. Conveniently located close to shopping, dining, and freeway access, this home blends comfort, convenience, and lifestyle. A bright, inviting home with flexible space and exceptional care—ready for its next owner to enjoy.
Additional Information
- HOA
- 198
- Association Amenities
- Picnic Area, Playground, Pool
- Pool Description
- Association
- Heat
- Central
- Cooling
- Yes
- Cooling Description
- Central Air
- View
- Mountain(s)
- Garage Spaces Total
- 2
- Sewer
- Public Sewer
- Water
- Public
- School District
- Beaumont
Mortgage Calculator
Based on information from CRISNet MLS as of . All data, including all measurements and calculations of area, is obtained from various sources and has not been, and will not be, verified by broker or MLS. All information should be independently reviewed and verified for accuracy. Properties may or may not be listed by the office/agent presenting the information. The listing broker's offer of compensation is made only to participants of the MLS where the listing is filed.