979 Ironwood Road, Beaumont, CA 92223
- $469,000
- 2
- BD
- 3
- BA
- 2,127
- SqFt




List Agent GUY PATTERSON () 951-686-4170 GUY PATTERSON REALTY GROUP; CoList ()
- List Price
- $469,000
- Price Change
- ▼ $5,000 1783551745
- Status
- ACTIVE UNDER CONTRACT
- MLS#
- IV26027563
- Year Built
- 2004
- Bedrooms
- 2
- Bathrooms
- 3
- Living Sq. Ft
- 2,127
- Lot Size
- 6,098
- Lot Location
- Close to Clubhouse, Front Yard, Sprinklers In Rear, Sprinklers In Front, Rectangular Lot, Sprinkler System
- Days on Market
- 175
- Property Type
- Single Family Residential
- Style
- Contemporary
- Property Sub Type
- Single Family Residence
- Stories
- One Level
- Neighborhood
- Solera (Slra)
Property Description
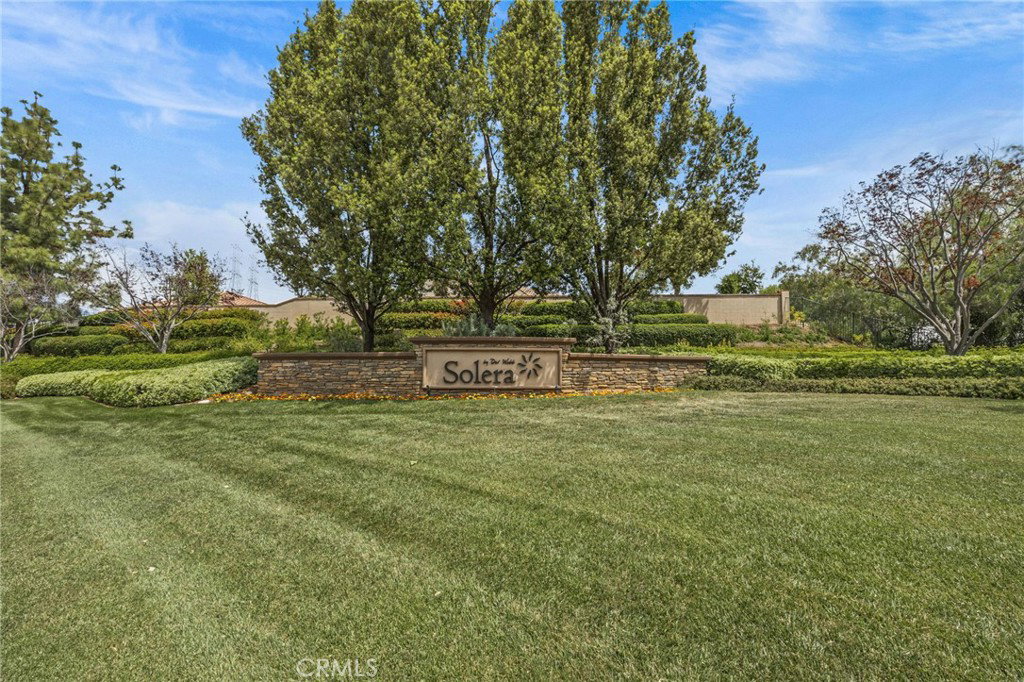
This is the favored Emerald floor plan in the gated community of Solara in the City of Beaumont. Solar is included and Fully Paid Off! The floor plan is a single story with loads of space at 2127 Square Feet. The seller installed a separate A/C splitter for the main bedroom. The main bathroom has a large walk in closet and a Jacuzzi tub. Laundry room has a sink and is inside of the home, gas dryer hookup. There is a two car garage as well as a separate bay for a golf cart. Cathedral ceilings, blinds in the windows, two patios one being an Aluma Wood built. The Community has a golf course, Clubhouse, tennis, pool and spa, Bocce Ball Court and so much more! The home was built in 2004 according to Records. Kitchen has an island, granite counter tops, built in double oven, dishwasher and microwave. The living room, dining area and kitchen are open to each other. Fireplace has an electric starter.
Additional Information
- HOA
- 307
- Association Amenities
- Bocce Court, Clubhouse, Golf Course, Pool, Guard, Spa/Hot Tub, Tennis Court(s)
- Appliances
- Double Oven, Dishwasher, Electric Oven, Disposal, Microwave, Water Heater
- Pool Description
- Community, Gunite, Association
- Fireplace Description
- Electric, Living Room, See Remarks
- Heat
- Central, Forced Air
- Cooling
- Yes
- Cooling Description
- Central Air
- View
- None
- Exterior Construction
- Frame, Stucco
- Patio
- Covered, See Remarks
- Roof
- Tile
- Garage Spaces Total
- 2
- Sewer
- Public Sewer
- Water
- Public
- School District
- Beaumont
- Elementary School
- Brookside
- Middle School
- Mountain View
- High School
- Beaumont
- Number of Units
- 1290
Mortgage Calculator
Based on information from CRISNet MLS as of . All data, including all measurements and calculations of area, is obtained from various sources and has not been, and will not be, verified by broker or MLS. All information should be independently reviewed and verified for accuracy. Properties may or may not be listed by the office/agent presenting the information. The listing broker's offer of compensation is made only to participants of the MLS where the listing is filed.