17347 Northlake, Riverside, CA 92503
- $835,000
- 5
- BD
- 3
- BA
- 2,627
- SqFt




List Agent ANTHONY EID () 9512756714 BERKSHIRE HATHAWAY HOMESERVICES CALIFORNIA REALTY; CoList ()
- List Price
- $835,000
- Status
- ACTIVE
- MLS#
- IV26106014
- Year Built
- 1987
- Bedrooms
- 5
- Bathrooms
- 3
- Living Sq. Ft
- 2,627
- Lot Size
- 12,632
- Lot Location
- 0-1 Unit/Acre, Cul-De-Sac, Drip Irrigation/Bubblers, Sprinklers In Rear, Sprinklers In Front, Sprinklers On Side, Sprinkler System, Yard
- Days on Market
- 63
- Property Type
- Single Family Residential
- Style
- Patio Home
- Property Sub Type
- Single Family Residence
- Stories
- Two Levels
Property Description
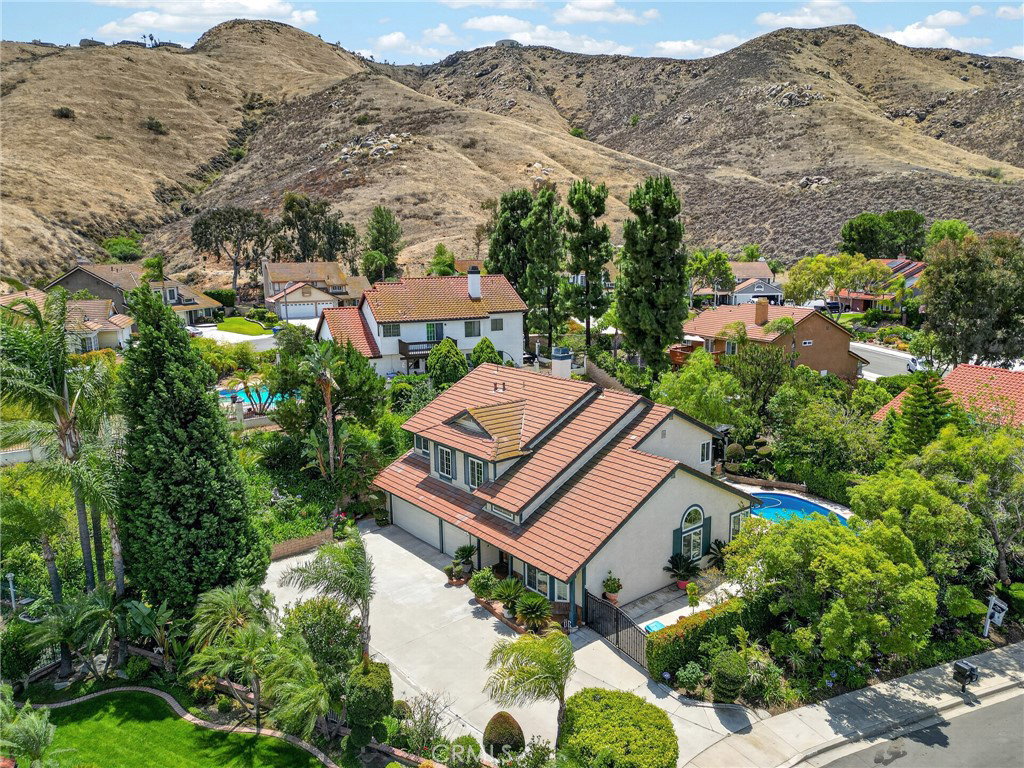
**POOL HOME** 17347 North Lake St is located in the highly desirable hillside community of Lake Hills and offers the perfect combination of space, comfort, and outdoor living. This beautifully maintained home features a resort-style backyard with a sparkling pool, relaxing hot tub, RV access, a large driveway, mature landscaping, multiple fruit trees, and an additional covered patio area ideal for entertaining or enjoying Southern California evenings. Inside, the home offers a functional and versatile floor plan with updated flooring throughout, There are 5 bedrooms. One bedroom and one bathroom are conveniently located downstairs. The spacious primary suite features a walk-in closet and private balcony overlooking the neighborhood. Additional features include handcrafted wood stairs, dual pane windows, a 3-car garage, indoor laundry room, newer AC unit, newer water heater. Residents of Lake Hills enjoy access to multiple neighborhood parks featuring basketball courts, volleyball courts, playgrounds, scenic walking areas, and beautiful hillside views throughout the community. This is a rare opportunity to own a well-cared-for home in one of Riverside’s most sought-after neighborhoods.
Additional Information
- HOA
- 109
- Association Amenities
- Sport Court, Jogging Path, Outdoor Cooking Area, Barbecue, Picnic Area, Playground, Security
- Appliances
- 6 Burner Stove, Dishwasher, Gas Oven, Microwave, Refrigerator, Water Softener, Water Heater, Dryer, Washer
- Pool
- Yes
- Pool Description
- In Ground, Private
- Fireplace Description
- Living Room
- Heat
- Central
- Cooling
- Yes
- Cooling Description
- Central Air
- View
- City Lights, Neighborhood, Pool
- Patio
- Covered, Patio, Wood
- Roof
- Concrete, Tile
- Garage Spaces Total
- 3
- Sewer
- Public Sewer
- School District
- Alvord Unified
Mortgage Calculator
Based on information from CRISNet MLS as of . All data, including all measurements and calculations of area, is obtained from various sources and has not been, and will not be, verified by broker or MLS. All information should be independently reviewed and verified for accuracy. Properties may or may not be listed by the office/agent presenting the information. The listing broker's offer of compensation is made only to participants of the MLS where the listing is filed.