29800 Redwood Drive, Canyon Lake, CA 92587
- $1,149,000
- 4
- BD
- 3
- BA
- 2,536
- SqFt




List Agent MARY DIMMLER-LONG () 951-244-1867 COLDWELL BANKER ASSOC BRKR/CL; CoList ()
- List Price
- $1,149,000
- Price Change
- ▼ $50,000 1784006671
- Status
- ACTIVE
- MLS#
- IV26131217
- Year Built
- 2022
- Bedrooms
- 4
- Bathrooms
- 3
- Living Sq. Ft
- 2,536
- Lot Size
- 8,276
- Lot Location
- Back Yard, Front Yard, Landscaped, Yard
- Days on Market
- 39
- Property Type
- Single Family Residential
- Style
- Craftsman, Custom, Modern
- Property Sub Type
- Single Family Residence
- Stories
- Two Levels
Property Description
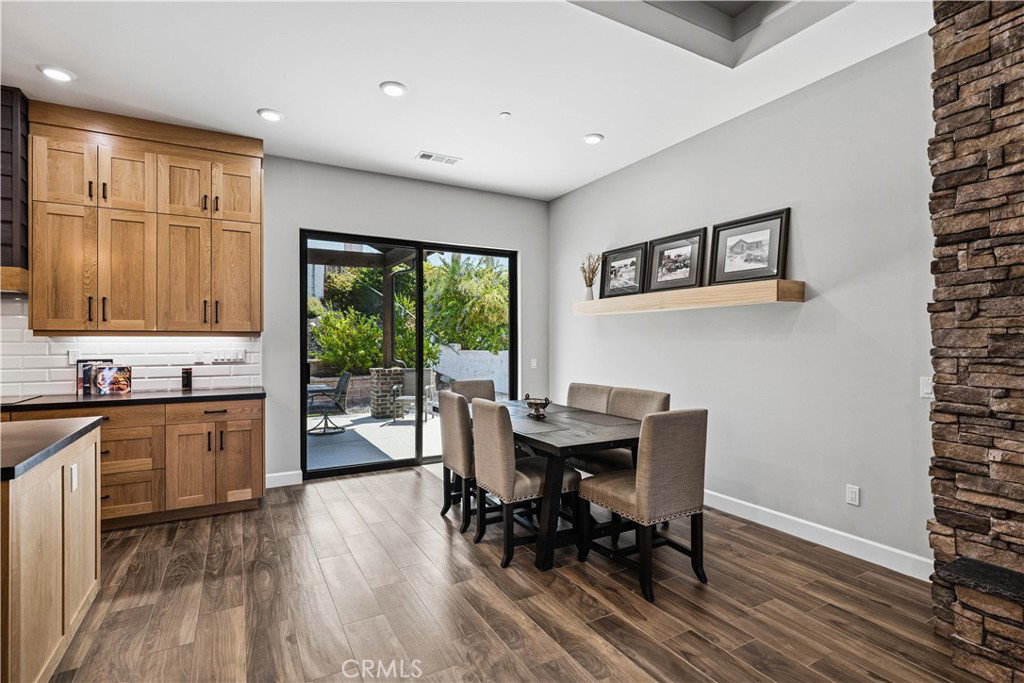
A Newer Dream Home Designed for the Way You Live! Paid off solar, 24-400 watt panels,9.6 KW system. This stunning 4 bdrm + loft offers the perfect flexible floor plan. For the outdoor enthusiast, it's truly a dream come true, featuring an oversized RV garage with specialty door, Room for four cars, and/or a lift, 2 RV dump stations, additional side parking for your boat, trailer, or toys, and plenty of space for your golf carts & recreational equipment. There is a convenient golf cart path to park on the side. Garage door is 16' X 20', Garage interior is 25 ft. Wide, RV Depth is 41'. 2nd RV Depth is 30' 6". Garage door clearance is 13' 4". Inside the heart of the home is a chef-inspired kitchen that will impress even the most discerning cook. Showcasing the top of the line white oak cabinetry, gorgeous leathered granite countertops, & oversized Center Island, Farmhouse sink, all high end finishes! This kitchen is designed for both entertaining and everyday living. Stacked stone fireplace is the focal point of the great room. Stylish ceiling fan thru-out. Custom skip-trowel textured walls add warmth and character while the open floor plan creates a welcoming atmosphere. A convenient office + downstairs bedroom and full bath provide flexibility for guests or multi generational living. Laundry is on the main floor. Upstairs, you'll find a spacious loft, perfect for a game room, full hall bath along with the primary suite and the 3rd generously sized bedroom. Step outside to enjoy the professionally landscaped back yard with lush artificial turf. Your backyard showcases a stunning custom gabled patio cover with exposed timber beams and decorative brick wrapped columns, creating a rustic-modern architectural statement.
Additional Information
- HOA
- 362
- Association Amenities
- Clubhouse, Dock, Golf Course, Barbecue, Picnic Area, Playground, Pickleball, Pool, Guard, Spa/Hot Tub, Security, Tennis Court(s)
- Appliances
- Built-In Range, Dishwasher, ENERGY STAR Qualified Appliances, ENERGY STAR Qualified Water Heater, Electric Oven, Microwave, Refrigerator, Water Heater, Dryer, Washer
- Pool Description
- Association
- Fireplace Description
- Electric, Family Room
- Heat
- Heat Pump
- Cooling
- Yes
- Cooling Description
- Central Air, Attic Fan
- View
- City Lights, Mountain(s)
- Exterior Construction
- Blown-In Insulation, Stone, Wood Siding
- Patio
- Concrete, Covered, Patio
- Roof
- Tile
- Garage Spaces Total
- 4
- Sewer
- Public Sewer
- Water
- Public
- School District
- Lake Elsinore Unified
Mortgage Calculator
Based on information from CRISNet MLS as of . All data, including all measurements and calculations of area, is obtained from various sources and has not been, and will not be, verified by broker or MLS. All information should be independently reviewed and verified for accuracy. Properties may or may not be listed by the office/agent presenting the information. The listing broker's offer of compensation is made only to participants of the MLS where the listing is filed.