22053 Highland Street, Wildomar, CA 92595
- $1,690,000
- 5
- BD
- 5
- BA
- 4,557
- SqFt






List Agent EDSON MIRANDA () OFFERCITY HOMES; CoList ()
- List Price
- $1,690,000
- Status
- ACTIVE
- MLS#
- IV26161142
- Year Built
- 1987
- Bedrooms
- 5
- Bathrooms
- 5
- Living Sq. Ft
- 4,557
- Lot Size
- 165,964
- Lot Location
- Agricultural, Back Yard, Sloped Down, Front Yard, Garden, Gentle Sloping, Horse Property, Lawn, Lot Over 40000 Sqft, Landscaped, Ranch, Secluded, Yard
- Days on Market
- 6
- Property Type
- Single Family Residential
- Style
- Modern, Ranch, Traditional
- Property Sub Type
- Single Family Residence
- Stories
- Two Levels
Property Description
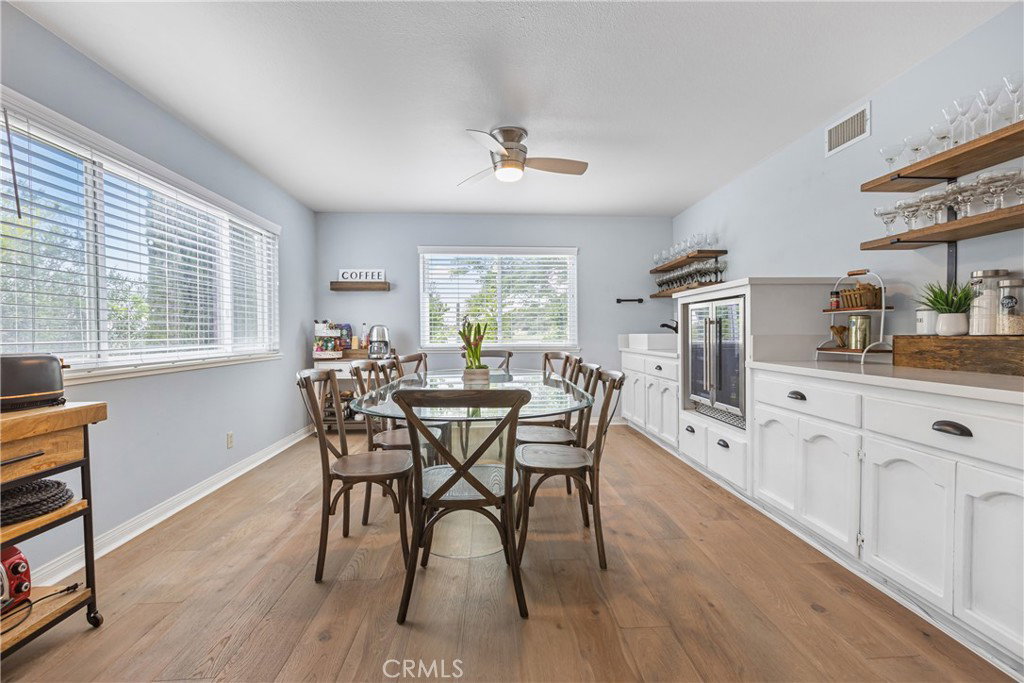
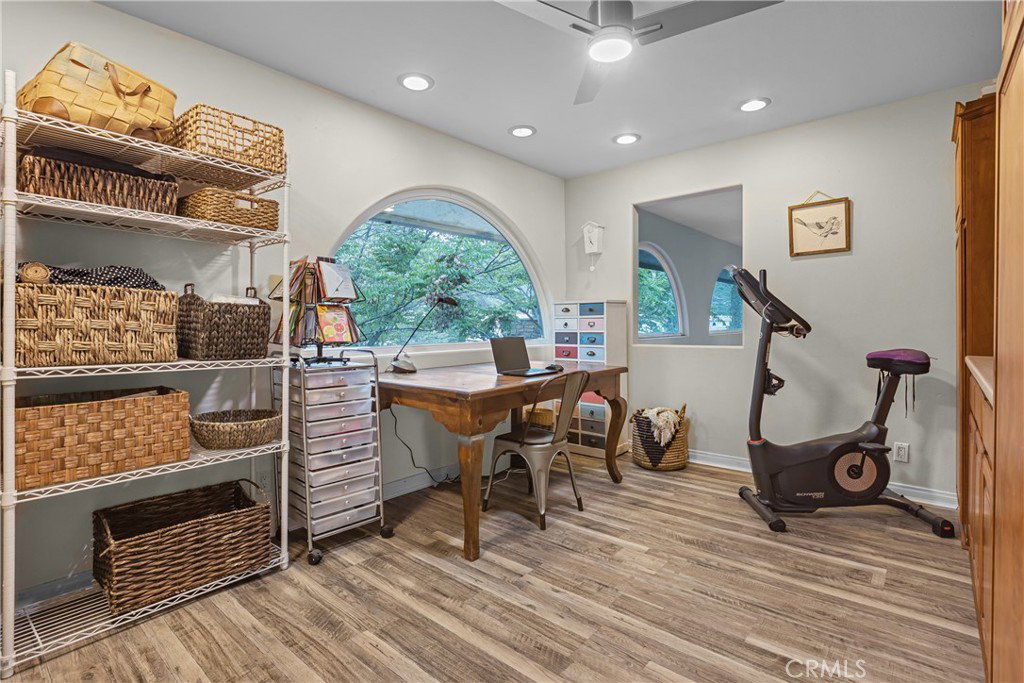
JUST COMPLETED: FULLY REIMAGINED GATED HILLTOP ESTATE — OFFERED $300,000 BELOW CURRENT BANK APPRAISAL DUE TO RELOCATION. Panoramic city-light and mountain views stretching from Los Angeles to San Diego. Nearly four private, landscaped acres, yet only two minutes from shopping, dining, and I-15. Located in the prestigious Santa Rosa Plateau foothills adjacent to La Cresta and Bear Creek Golf Club, this spectacular modern estate has just completed an extensive interior and exterior renovation. Every room, exterior surface, entertainment area, and outbuilding has been thoughtfully transformed or upgraded. Offering more than 4,500 sq ft, the home features 5 bedrooms, a bonus room, 4+ bathrooms, formal living spaces, a separate family room, and an entertainer’s lounge with custom wet bar and wine refrigerator. The panorama room and expansive new decks capture breathtaking city lights and mountain views across Southern California. The newly remodeled chef’s kitchen showcases imported Calacatta quartz, a massive island, new high end ovens, dual dishwashers, stone sink, pot filler, and butler’s pantry. Primary suites on both levels provide flexibility, including a first-floor suite with dressing room and two bathrooms, plus an upstairs suite with a private terrace. Resort-style grounds include a pool, hot tub, outdoor hot shower, two timber cabanas, shaded entertainment areas, pathways, fountain, and mature botanical landscaping. Equestrian amenities include a 246-ft arena with premium vinyl fencing and commercial lighting, dressage track, enclosed mare motels, tack room with restroom, and multiple fenced pens and corrals. Enter through a private electric gate and travel up a dramatic 450-ft cypress-lined driveway to the secluded estate, with parking for 20+ vehicles. Additional features include an 11.2 kW solar system, Rural Residential zoning, no HOA or CC&Rs, and convenient access to Temecula Wine Country, Orange County, Los Angeles, and San Diego.
Additional Information
- Other Buildings
- Barn(s), Shed(s), Storage, Workshop, Cabana, Stable(s)
- Appliances
- Convection Oven, Double Oven, Dishwasher, Disposal, Propane Range, Propane Water Heater, Trash Compactor
- Pool
- Yes
- Pool Description
- Fenced, Filtered, Heated, In Ground, Propane Heat, Private
- Fireplace Description
- Den, Family Room, Living Room, Wood Burning
- Heat
- Central, Fireplace(s)
- Cooling
- Yes
- Cooling Description
- Central Air, Wall/Window Unit(s)
- View
- City Lights, Canyon, Hills, Meadow, Mountain(s), Neighborhood, Panoramic, Pool, Pasture, Valley, Trees/Woods
- Exterior Construction
- Stucco
- Patio
- Covered
- Roof
- Concrete, Tile, Wood
- Garage Spaces Total
- 3
- Sewer
- Septic Tank
- Water
- Public
- School District
- Lake Elsinore Unified
- High School
- Elsinore
Mortgage Calculator
Based on information from CRISNet MLS as of . All data, including all measurements and calculations of area, is obtained from various sources and has not been, and will not be, verified by broker or MLS. All information should be independently reviewed and verified for accuracy. Properties may or may not be listed by the office/agent presenting the information. The listing broker's offer of compensation is made only to participants of the MLS where the listing is filed.