1100 Johnny Way, Big Bear City, CA 92314
- $1,239,900
- 5
- BD
- 5
- BA
- 3,952
- SqFt




List Agent Daniel Sparks () 949-355-8028 Harcourts Prime Properties; CoList ()
- List Price
- $1,239,900
- Price Change
- ▼ $10,000 1778284336
- Status
- ACTIVE UNDER CONTRACT
- MLS#
- OC25245497
- Year Built
- 1981
- Bedrooms
- 5
- Bathrooms
- 5
- Living Sq. Ft
- 3,952
- Lot Size
- 65,340
- Lot Location
- 2-5 Units/Acre, Back Yard, Cul-De-Sac, Front Yard, Gentle Sloping, Sprinklers In Rear, Sprinklers In Front, Lawn, Lot Over 40000 Sqft, Landscaped, Rectangular Lot, Sprinklers Timer, Sprinkler System, Trees
- Days on Market
- 279
- Property Type
- Single Family Residential
- Style
- Log Home
- Property Sub Type
- Single Family Residence
- Stories
- One Level
Property Description
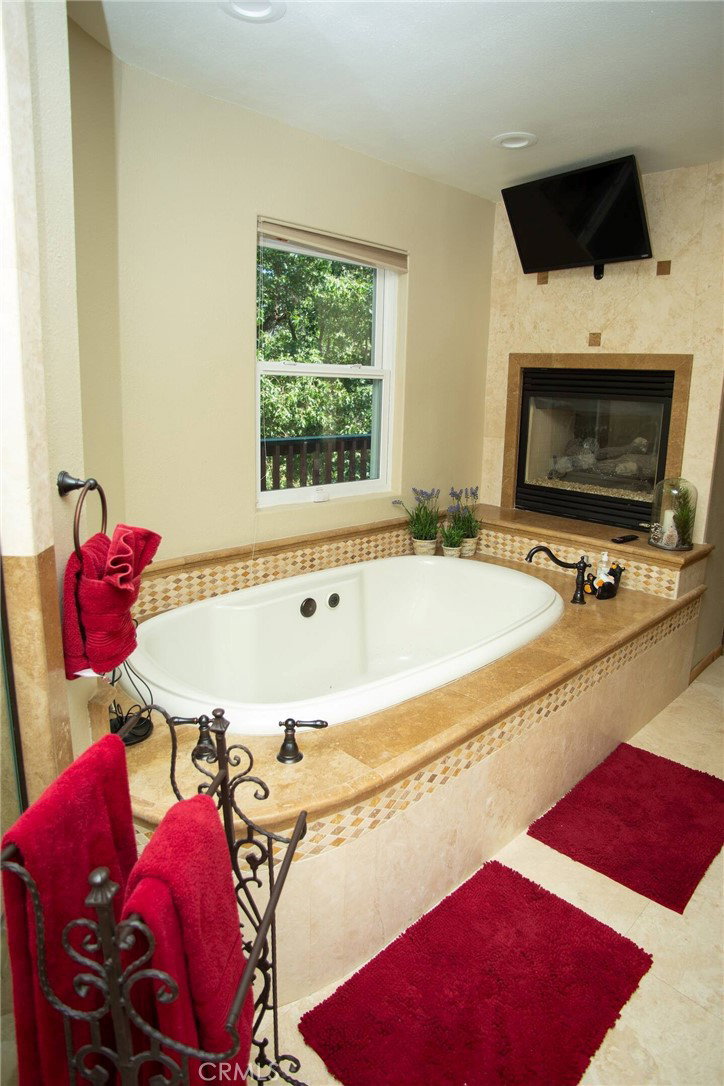
Welcome to our private Big Bear Estate in the much sought after Fox Farm neighborhood with 4,000sqft on 2 heavily treed acres of fenced in private property at the end of a cul-de-sac. Drive through the wrought iron gate to arrive at the gorgeous log style cabin. This extraordinary luxury property is already running as a successful short term rental with a 4.93 star average on AIRBNB or it can be your families private retreat. This house has a well on the property so no charge for water and no HOA. There is also AC and Heaters in the house which is rare in Big Bear. This beautifully designed and furnished cabin has 5 bedrooms, 4 1/2 baths and sleeps 14 and also has converted the 3 car garage to a game room, added a half basketball court, miniature golf, zipline, jacuzzi and your own private hill for snow sledding. New couches, games, beds, stools and furniture have been added in the past year along with no expense spared with technology you can control from your phone and watch the 5 security cameras, control the door locks, thermostats, smoke detectors, powerful WIFI repeaters throughout the house with 9 Smart TV's throughout the retreat. There are too many upgrades to list them all. Nicely landscaped yard with grass area, sprinkler system, wood fences and close the Lake and Ski Resorts. You or your guests would never have to leave this 5 star resort!
Additional Information
- Appliances
- 6 Burner Stove, Built-In Range, Barbecue, Double Oven, Dishwasher, Gas Cooktop, Disposal, Gas Oven, Gas Range, Gas Water Heater, Microwave, Refrigerator, Range Hood, Dryer, Washer
- Pool Description
- None
- Fireplace Description
- Bath, Family Room, Gas, Gas Starter
- Heat
- Central, Electric, Forced Air, Fireplace(s)
- Cooling
- Yes
- Cooling Description
- Central Air, Electric
- View
- Mountain(s), Trees/Woods
- Exterior Construction
- Drywall, Ducts Professionally Air-Sealed, Frame, Log Siding
- Patio
- Rear Porch, Deck, Front Porch, Open, Patio, Wood
- Garage Spaces Total
- 3
- Sewer
- Public Sewer
- Water
- Well
- School District
- Bear Valley Unified
Mortgage Calculator
Based on information from CRISNet MLS as of . All data, including all measurements and calculations of area, is obtained from various sources and has not been, and will not be, verified by broker or MLS. All information should be independently reviewed and verified for accuracy. Properties may or may not be listed by the office/agent presenting the information. The listing broker's offer of compensation is made only to participants of the MLS where the listing is filed.