1465 Forest Glen Drive Unit 197, Hacienda Heights, CA 91745
- $515,000
- 3
- BD
- 2
- BA
- 1,097
- SqFt






List Agent Teresa Gorman () Fiduciary Real Estate Services; CoList ()
- List Price
- $515,000
- Status
- ACTIVE
- MLS#
- OC26075581
- Year Built
- 1972
- Bedrooms
- 3
- Bathrooms
- 2
- Living Sq. Ft
- 1,097
- Lot Size
- 559,841
- Days on Market
- 113
- Property Type
- Condo
- Property Sub Type
- Condominium
- Stories
- One Level
Property Description
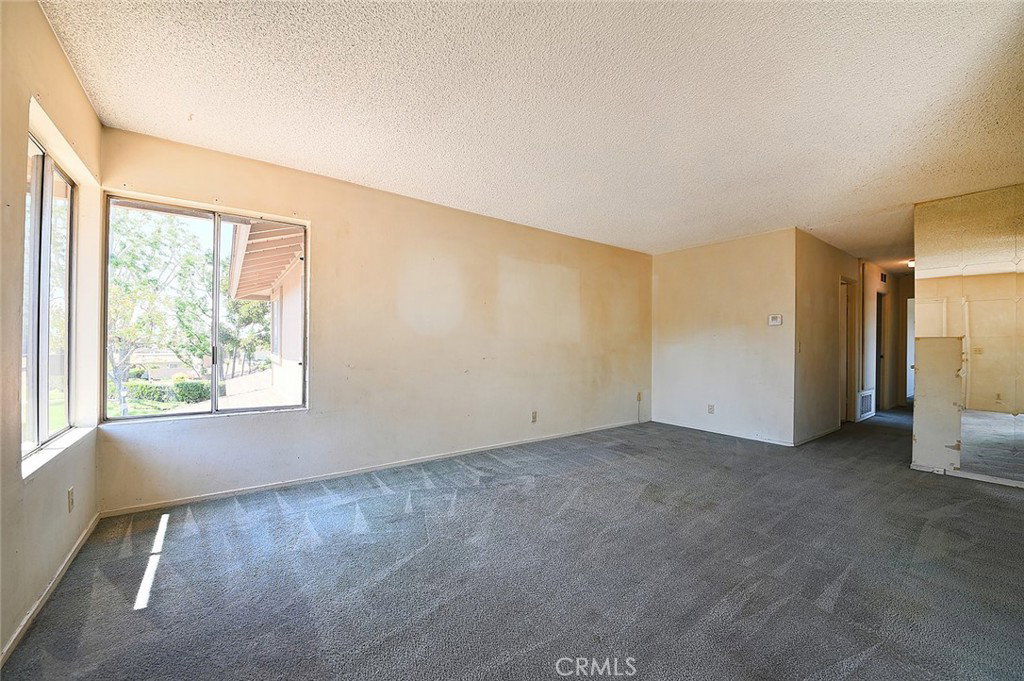
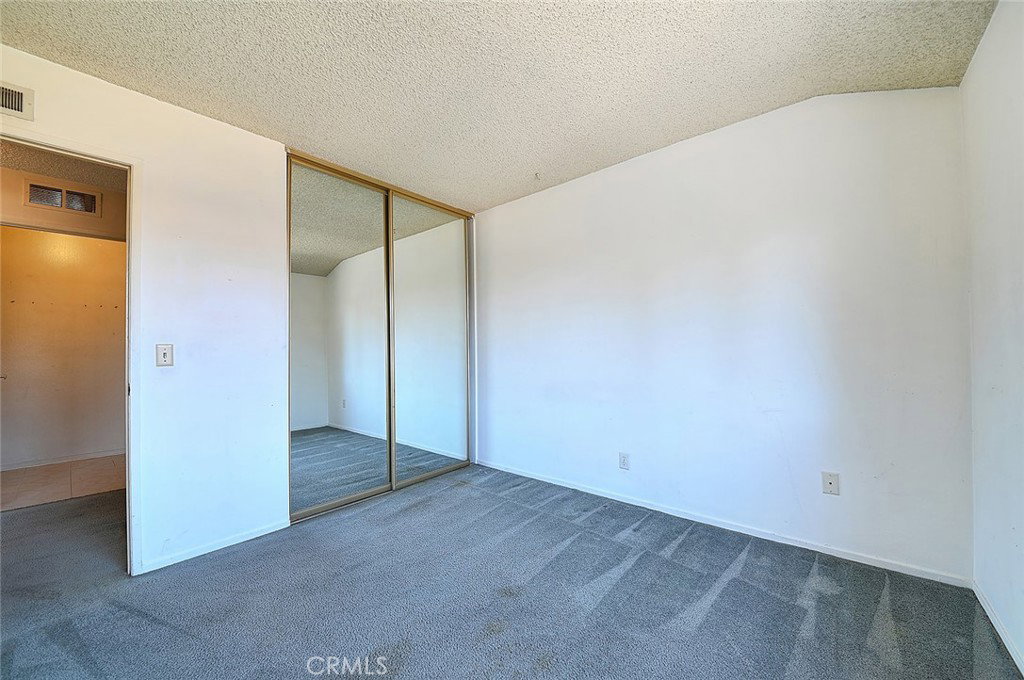
This 3-bedroom, 2-bathroom condo in the heart of Hacienda Heights offers the perfect blend of comfort and convenience. Step inside to find a bright and spacious open floor plan, featuring a welcoming living area filled with natural light and a seamless flow into the dining space, ideal for both relaxing and entertaining. The kitchen boasts ample cabinetry and natural light. Each of the three bedrooms is offering comfortable living spaces with plenty of closet storage, while the primary suite features its own private bathroom for added privacy and convenience. Enjoy the benefits a private balcony/patio perfect for morning coffee or evening relaxation, and designated parking. The community offers well-maintained grounds and amenities that enhance everyday living. Located in a desirable neighborhood of Hacienda Heights, this home is just minutes from shopping, dining, parks, and top-rated schools, with easy access to major freeways, making commuting simple and efficient. Whether you're a first-time buyer, downsizing, or looking for a great investment opportunity, this charming condo is one you won’t want to miss.
Additional Information
- HOA
- 443
- Association Amenities
- Maintenance Grounds, Pool, Spa/Hot Tub, Trash
- Pool Description
- Association
- Heat
- Central
- Cooling
- Yes
- Cooling Description
- See Remarks
- View
- None
- Garage Spaces Total
- 1
- Sewer
- Unknown
- Water
- Public
- School District
- Hacienda La Puente Unified
- Number of Units
- 212
Mortgage Calculator
Based on information from CRISNet MLS as of . All data, including all measurements and calculations of area, is obtained from various sources and has not been, and will not be, verified by broker or MLS. All information should be independently reviewed and verified for accuracy. Properties may or may not be listed by the office/agent presenting the information. The listing broker's offer of compensation is made only to participants of the MLS where the listing is filed.