5224 Corteen Pl. Unit 1, Valley Village, CA 91607
- $685,000
- 2
- BD
- 3
- BA
- 1,246
- SqFt




List Agent Nancy Aynehchi () 714-496-8852 First Team Real Estate; CoList ()
- List Price
- $685,000
- Status
- ACTIVE
- MLS#
- OC26123596
- Year Built
- 2004
- Bedrooms
- 2
- Bathrooms
- 3
- Living Sq. Ft
- 1,246
- Lot Size
- 15,767
- Lot Location
- 0-1 Unit/Acre
- Days on Market
- 54
- Property Type
- Townhome
- Style
- Traditional
- Property Sub Type
- Townhouse
- Stories
- Three Or More Levels
Property Description
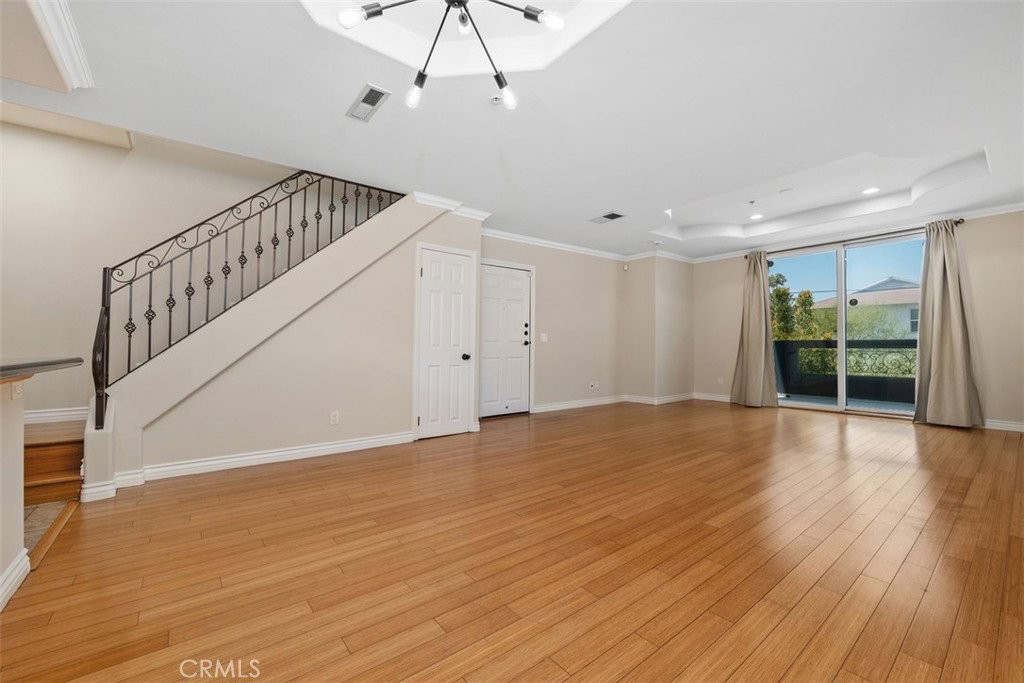
Welcome to this sophisticated front unit tri-level townhome in the highly desirable “My Villa” complex, offering a perfect blend of modern style and comfortable living in the heart of Valley Village. Positioned as a premier front unit, this home benefits from easy access and a prominent street facing profile. The open concept interior features soaring high ceilings and an abundance of natural light that flows seamlessly through the spacious living room anchored by a cozy fireplace. The gourmet kitchen is a chef's delight, equipped with premium granite countertops, stainless steel appliances, and ample cabinetry for all your storage needs. The residence includes a primary suite designed for relaxation, complete with a generous walk-in closet and a private bathroom. An additional well-appointed bedroom and multiple bathrooms provide flexibility for guests or a home office setup. One of the standout features of this home is the expansive private rooftop deck, offering an ideal setting for outdoor entertaining or peaceful evenings under the stars. Practical amenities include in-unit laundry hookups and two secure parking spaces in the gated subterranean garage. Ideally located just minutes from the vibrant NoHo Arts District, Studio City, and major commuter freeways, this front unit property puts the best of the San Fernando Valley right at your doorstep.
Additional Information
- HOA
- 375
- Association Amenities
- Water
- Appliances
- Dishwasher, Freezer, Disposal, Gas Range, Microwave, Refrigerator, Water Heater, Dryer, Washer
- Pool Description
- None
- Fireplace Description
- Family Room
- Heat
- Central
- Cooling
- Yes
- Cooling Description
- Central Air
- View
- City Lights, Neighborhood
- Exterior Construction
- Stucco
- Patio
- Tile
- Roof
- Tile
- Sewer
- Public Sewer
- Water
- Public
- School District
- Los Angeles Unified
- Elementary School
- Burbank
- Middle School
- Walter Reed
- High School
- North Hollywood
- Number of Units
- 14
Mortgage Calculator
Based on information from CRISNet MLS as of . All data, including all measurements and calculations of area, is obtained from various sources and has not been, and will not be, verified by broker or MLS. All information should be independently reviewed and verified for accuracy. Properties may or may not be listed by the office/agent presenting the information. The listing broker's offer of compensation is made only to participants of the MLS where the listing is filed.