21301 Erwin Street Unit 305, Woodland Hills, CA 91367
- $638,000
- 2
- BD
- 2
- BA
- 1,050
- SqFt




List Agent Nan Liu () JC Pacific Corp; CoList ()
- List Price
- $638,000
- Status
- ACTIVE
- MLS#
- OC26129650
- Year Built
- 2010
- Bedrooms
- 2
- Bathrooms
- 2
- Living Sq. Ft
- 1,050
- Lot Size
- 134,624
- Days on Market
- 48
- Property Type
- Condo
- Property Sub Type
- Condominium
- Stories
- One Level
Property Description
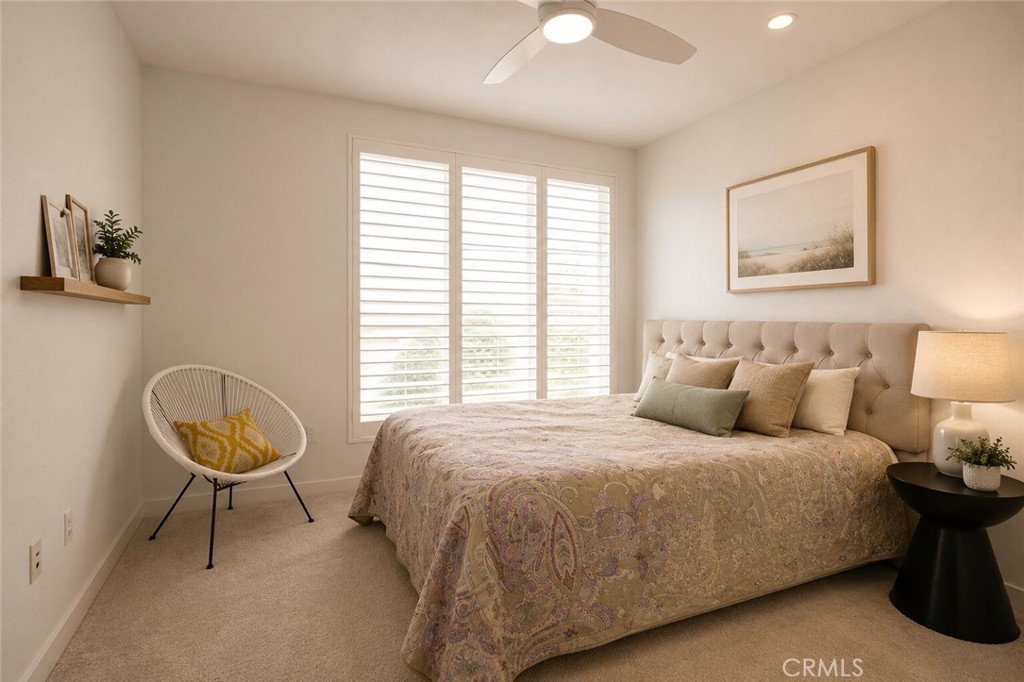
Built in 2010, Ascent at Warner Center is a sought-after full-service luxury condo community in central Woodland Hills. This beautifully south-facing end/corner unit delivers a private, functional layout with bedrooms positioned on opposite sides for optimal personal privacy. Boasting high ceilings and expansive windows, the bright open-concept living and dining areas feel airy and spacious all day long. Spanning 1,050 sqft, the turnkey 2-bed, 2-bath home features premium finishes throughout. Residents enjoy exclusive unit perks: two parking spots and abundant guest parking. The dining room opens onto a private balcony with sweeping valley views. Top-tier resort-style community amenities cover indoor and outdoor living needs: a pool, spa and shaded cabanas, fully equipped fitness center with cardio and weight equipment, Wi-Fi-enabled common spaces, and a multi-purpose clubhouse housing a private theater, game room, conference area and communal catering kitchen. Outdoor facilities include BBQ grills, fire lounges, a fenced dog run and on-site EV charging stations. The community also provides routine security patrol and welcomes pets. Unbeatable walkable location puts the unit mere blocks from Westfield Topanga Mall, The Village at Topanga, Warner Center Park and the upcoming Promenade 2035, with endless local dining, retail and entertainment options nearby. Move-in ready and meticulously maintained, this rare corner condo checks every box for modern urban living.
Additional Information
- HOA
- 643
- Association Amenities
- Clubhouse, Dog Park, Fire Pit, Game Room, Meeting Room, Management, Outdoor Cooking Area, Barbecue, Picnic Area, Playground, Pool, Pet Restrictions, Pets Allowed, Recreation Room, Sauna, Spa/Hot Tub, Security, Trash, Cable TV
- Appliances
- Dryer, Washer
- Pool Description
- None, Association
- Heat
- Central
- Cooling
- Yes
- Cooling Description
- Central Air
- View
- City Lights
- Garage Spaces Total
- 2
- Sewer
- Public Sewer
- Water
- Public
- School District
- Los Angeles Unified
- Number of Units
- 191
Mortgage Calculator
Based on information from CRISNet MLS as of . All data, including all measurements and calculations of area, is obtained from various sources and has not been, and will not be, verified by broker or MLS. All information should be independently reviewed and verified for accuracy. Properties may or may not be listed by the office/agent presenting the information. The listing broker's offer of compensation is made only to participants of the MLS where the listing is filed.