54540 Tahquitz View, Idyllwild, CA 92549
- $425,000
- 2
- BD
- 2
- BA
- 1,255
- SqFt




List Agent Jessica McAnallen () 760-574-3915 Compass; CoList ()
- List Price
- $425,000
- Status
- ACTIVE
- MLS#
- OC26131689
- Year Built
- 1955
- Bedrooms
- 2
- Bathrooms
- 2
- Living Sq. Ft
- 1,255
- Lot Size
- 15,682
- Lot Location
- Yard
- Days on Market
- 42
- Property Type
- Single Family Residential
- Property Sub Type
- Single Family Residence
- Stories
- Two Levels
Property Description
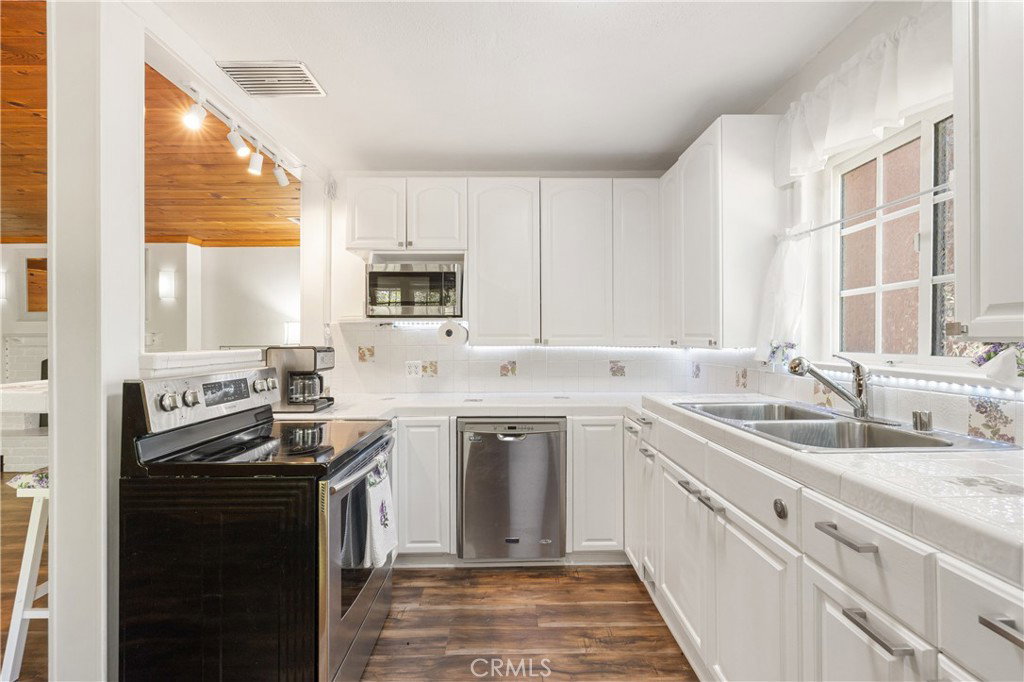
Nestled along a forested lane off the beaten path, this updated Idyllwild cabin is a rare find for buyers seeking authentic mountain living without sacrificing comfort. The circular approach passes a detached garage and beautifully constructed stone terracing, arriving at a generous front deck with peaceful ridge views that set the tone the moment you arrive. Inside, the main living area centers around a brick accent wall with a newly installed propane fireplace, custom-shuttered dual-pane windows, and a refreshed kitchen appointed with a casual dining bar, propane cooktop, and hand-crafted tile detail. The remodeled full bath is a true highlight, complete with a deep jetted soaking tub and designer vanity. The main-level bedroom offers a comfortable and restful retreat. Upstairs, a light-filled bedroom suite spans the entire length of the home, featuring charming dormer windows, a three-quarter bath, laundry hookups, and a private exit to a newly built back deck. Large windows throughout the home bring in abundant natural light and create a warm, inviting atmosphere. Practical upgrades round out the package, including HVAC improvements, French drains, partial fencing, and a street-to-street lot with frontage on both Tahquitz View Drive and Lilac Lane. Outdoor enthusiasts will appreciate the convenient access to Ernie Maxwell, Southridge, and May Valley Truck trails, all just moments away. The property also benefits from a minimal monthly HOA fee. For easiest access, please use 54540 Lilac Lane for directions. Disclaimer: Some photos have been virtually staged to illustrate the property’s potential. Furnishings and décor shown are not included in the sale.
Additional Information
- HOA
- 260
- Association Amenities
- Other
- Pool Description
- None
- Fireplace Description
- Living Room
- Heat
- Central, Forced Air, Propane, Space Heater
- Cooling
- Yes
- Cooling Description
- Central Air
- View
- Mountain(s)
- Roof
- Composition
- Garage Spaces Total
- 1
- Sewer
- Septic Tank
- Water
- Public
- School District
- Hemet Unified
Mortgage Calculator
Based on information from CRISNet MLS as of . All data, including all measurements and calculations of area, is obtained from various sources and has not been, and will not be, verified by broker or MLS. All information should be independently reviewed and verified for accuracy. Properties may or may not be listed by the office/agent presenting the information. The listing broker's offer of compensation is made only to participants of the MLS where the listing is filed.