18333 Jacaranda Street, Fountain Valley, CA 92708
- $1,329,000
- 3
- BD
- 3
- BA
- 1,741
- SqFt




List Agent Lily Campbell () 714-717-5095 First Team Real Estate; CoList ()
- List Price
- $1,329,000
- Status
- ACTIVE UNDER CONTRACT
- MLS#
- OC26148630
- Year Built
- 1964
- Bedrooms
- 3
- Bathrooms
- 3
- Living Sq. Ft
- 1,741
- Lot Size
- 7,201
- Lot Location
- Back Yard, Front Yard, Garden, Lawn, Landscaped, Level, Near Park, Rectangular Lot, Sprinkler System, Walkstreet, Yard
- Days on Market
- 14
- Property Type
- Single Family Residential
- Style
- Traditional
- Property Sub Type
- Single Family Residence
- Stories
- Two Levels
- Neighborhood
- Urbana (Urba)
Property Description
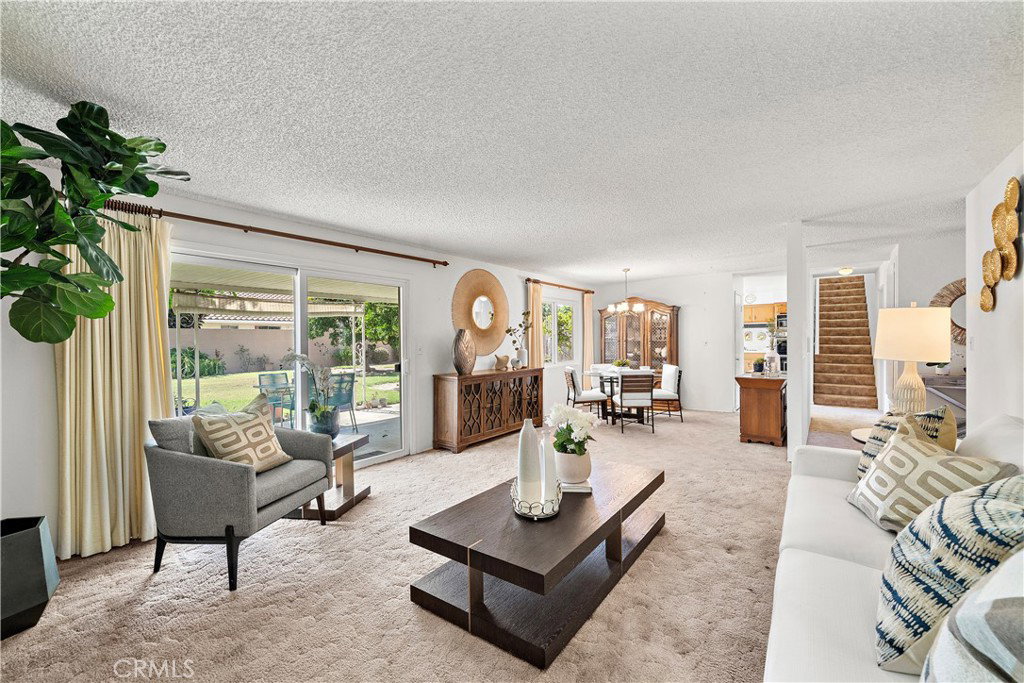
Outstanding opportunity with tons of potential. Bring your paint brush and turn this home with an incredible park-like backyard into your forever dream home. It is located in a highly sought-after neighborhood with top-rated, award-winning schools, close to shopping, dining, parks, and only about 4 miles to the beach is this unique home offering a versatile floorplan with 3 bedrooms, a spacious loft/bonus room, and a large upstairs sun deck. This home provides wonderful indoor-outdoor living, where you can overlook the park-like backyard, take in neighborhood views, and enjoy beautiful sunsets and refreshing ocean breezes from this remarkable sundeck. Notable upgrades include dual-pane windows and sliding glass doors throughout, a newer central A/C and heating system (2016), a tankless water heater, and a newer roof (2011). The generously sized primary suite is conveniently located downstairs and features a dressing area and ensuite bathroom. Lovely curb appeal welcomes you with a lush lawn and tropical landscaping. Step inside to a tiled entry and the extra large living room and adjacent formal dining area with a cozy fireplace and custom built-in display and book shelving. The heart of the home is the warm and welcoming country kitchen with a sunny breakfast dining area, walk-in pantry, tile countertops, dishwasher, gas cooktop, gas oven, natural wood cabinetry, and a convenient microwave niche. Upstairs, you will find two additional bedrooms, a full bathroom with a bathtub, the versatile loft/bonus room, and access to the expansive outdoor sun deck with safety railing. Additional amenities include an inside laundry room, an additional quarter bathroom downstairs, and direct access to the two-car garage. The large, park-like backyard is a tranquil oasis with an expansive covered patio, sprawling lawn, manicured gardens, lush foliage, ornamental trees, beautiful lily of the Nile, and an abundance of fruit trees, including lemon, orange, grapefruit, mandarin orange, and Bartlett pear. With a little love and a paint brush, this wonderful home offers an exceptional opportunity to create the perfect dream residence in an outstanding coastal-close neighborhood.
Additional Information
- Appliances
- Dishwasher, Gas Cooktop, Gas Oven, Tankless Water Heater
- Pool Description
- None
- Fireplace Description
- Living Room
- Heat
- Central, Forced Air
- Cooling
- Yes
- Cooling Description
- Central Air
- View
- None
- Exterior Construction
- Stucco
- Patio
- Rear Porch, Concrete, Patio
- Roof
- Composition
- Garage Spaces Total
- 2
- Sewer
- Public Sewer
- Water
- Public
- School District
- Huntington Beach Union High
Mortgage Calculator
Based on information from CRISNet MLS as of . All data, including all measurements and calculations of area, is obtained from various sources and has not been, and will not be, verified by broker or MLS. All information should be independently reviewed and verified for accuracy. Properties may or may not be listed by the office/agent presenting the information. The listing broker's offer of compensation is made only to participants of the MLS where the listing is filed.