655 Wood Lake Drive Unit 190, Brea, CA 92821
- $359,900
- 2
- BD
- 2
- BA
- 1,911
- SqFt




List Agent Curtis Warren () NextMove Real Estate; CoList ()
- List Price
- $359,900
- Price Change
- ▼ $19,100 1773199225
- Status
- ACTIVE
- MLS#
- PW25261416
- Year Built
- 1980
- Bedrooms
- 2
- Bathrooms
- 2
- Living Sq. Ft
- 1,911
- Lot Location
- Greenbelt, Landscaped
- Days on Market
- 254
- Property Type
- Manufactured Home
- Stories
- One Level
- Neighborhood
- Lake Park Brea
Property Description
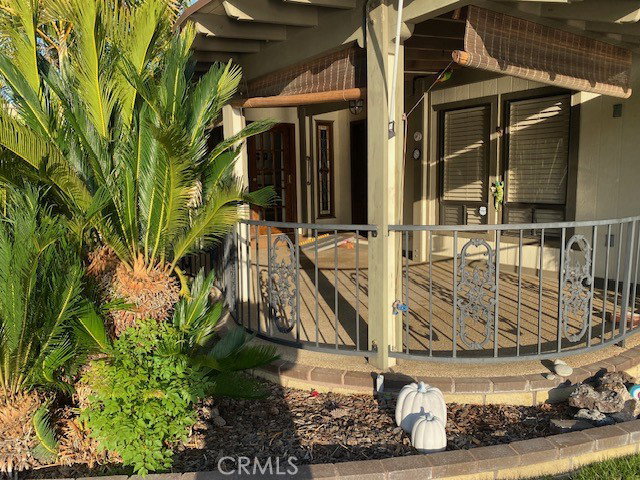
ON THE LAKE *** Massive $50,000 Price Reduction** - Recent Upgrades include Main Bath Remodel and Interior paint - Gorgeous home with Super Lake Views - Main Bath has been modified for Handicap with large Shower, New Linen Cabinet and Grab Bars - Large Covered patio - Huge Living Room with 180* Views from Fountain to Fountain and beyond - Newer Flooring, Roof, and HVAC System for trouble free living - Large Family Room with Wood Burning Fireplace and Large Bar with Storage - Formal Dining room with Hutch - Vaulted Ceilings in Living Room and Family Room - Bar area in Family Room - Kitchen with updated appliances, gas cook top, Microwave, Oven, Range hood - counter tops, lighting, etc. - Separate Laundry room with lots of storage and room for Office desk, or additional storage - Wood burning Fireplace in Family room - Main bath with dual sinks, Linen Closet, and custom shower - Main bedroom has a large walk-in closet - Second bedroom is nice sized and also boasts a large closet - Guest Bath off hallway has an easy access, step-in large shower with glass enclosure - Shed is roomy and makes a great "workshop" - Shed has heat and A/C too - additional storage units on rear gated section of home for lots of storage - Side by side covered carport also has storage units attached - Well maintained home and yard -Main Entry is via the Lovely Covered Patio/Deck - Planters around the home allow for Gardening and your own Fruit trees - Scenic greenbelts and winding walkways throughout the Park lead to the Sparkling Lake and Clubhouse nearby - Enjoy your leisure lifestyle! Fun includes: Parties in the Recreation Pavilion, Bingo, Bunco, Fishing, Library, Billiards, Exercise Room with newer equipment - Dinner Events - Potlucks, Casino Outings, Pool & Spa, Tennis, Pickle-ball, Holiday Cart Parades and more!
Additional Information
- Land Lease
- Yes
- Land Lease Amount
- $1913.68
- HOA
- 10
- Association Amenities
- Billiard Room, Clubhouse, Fitness Center, Game Room, Management, Pickleball, Pool, Pet Restrictions, Pets Allowed, Spa/Hot Tub, Tennis Court(s)
- Other Buildings
- Shed(s)
- Appliances
- Dishwasher, Electric Oven, Gas Cooktop, Disposal, Gas Water Heater, Microwave, Refrigerator, Range Hood, Self Cleaning Oven, Vented Exhaust Fan, Water To Refrigerator
- Pool Description
- Community, Fenced, Filtered, Gunite, Heated Passively, In Ground, Association
- Heat
- Central, Forced Air, Fireplace(s), Natural Gas
- Cooling
- Yes
- Cooling Description
- Central Air, Electric
- View
- Park/Greenbelt, Lake, Neighborhood, Water
- Exterior Construction
- Glass, Wood Siding, Copper Plumbing
- Patio
- Concrete, Covered, Open, Patio
- Roof
- Composition, Shingle
- Sewer
- Public Sewer
- Water
- Public
- School District
- Fullerton Joint Union High
- High School
- Sonora
- Pets
- Yes - Pets Allowed
Mortgage Calculator
Based on information from CRISNet MLS as of . All data, including all measurements and calculations of area, is obtained from various sources and has not been, and will not be, verified by broker or MLS. All information should be independently reviewed and verified for accuracy. Properties may or may not be listed by the office/agent presenting the information. The listing broker's offer of compensation is made only to participants of the MLS where the listing is filed.