411 Via Mesa Grande, Redondo Beach, CA 90277
- $4,298,888
- 3
- BD
- 3
- BA
- 3,022
- SqFt




List Agent Adam Cox () 714-719-6744 Adam Douglas Cox, Broker; CoList ()
- List Price
- $4,298,888
- Status
- ACTIVE
- MLS#
- PW26036873
- Year Built
- 1954
- Bedrooms
- 3
- Bathrooms
- 3
- Living Sq. Ft
- 3,022
- Lot Size
- 8,017
- Lot Location
- 0-1 Unit/Acre
- Days on Market
- 161
- Property Type
- Single Family Residential
- Property Sub Type
- Single Family Residence
- Stories
- One Level
Property Description
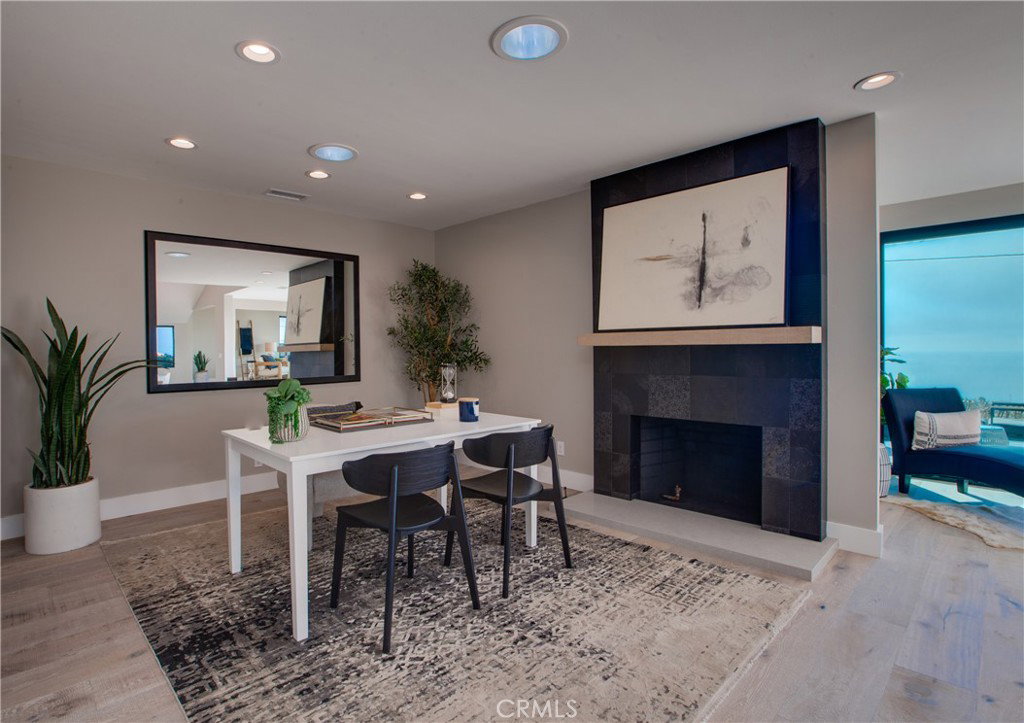
A Contemporary coastal ranch with modern farmhouse elements. The dark vertical siding paired with warm wood garage doors and trim provides a strong contrast and upscale curb appeal; Linear sconces add modernity and make the exterior glow at dusk, emphasizing architectural lines. A new horizontal cedar fence frames the lot, blending with the wood tones of the home. Minimalist landscaping (gravel, succulents, and low-water plants) suits a coastal climate and low-maintenance lifestyle. This coastal luxury retreat in the Hollywood Riviera has been newly reimagined to blend modern design with timeless finishes, offering three bedrooms and three bathrooms across an open floor plan filled with natural light. Sweeping ocean and sunset views define the living experience, with expansive picture windows and sliding glass doors connecting every major space to the outdoors. The rear living room is the architectural highlight, featuring vaulted ceilings with exposed wood beams and custom integrated LED lighting that accentuates the dramatic wood-plank detail overhead. A seamless flow leads into the dining area and designer kitchen, where quartz counters, premium stainless steel appliances, custom cabinetry, and an oversized island create a stylish and functional space for both entertaining and everyday living. The private master suite opens directly to the deck and includes a generous walk-in closet and a spa-style bath with dual vanities, modern tilework, and a walk-in shower. Two additional bedrooms and two full baths provide flexibility for guests, family, or office use. Outdoor living is equally impressive, with multiple view decks oriented toward the Pacific, blending indoor comfort with breezy coastal elegance. The contemporary exterior showcases stone and wood accents, complemented by drought-tolerant landscaping and a two-car garage with custom doors. Located just moments from Riviera Village, sandy beaches, dining, and award-winning schools, this residence embodies the best of Southern California coastal living. Due to the numerous inquiries during the development of this home, it is not expected to stay on the market long. Hurry, this one won't last.
Additional Information
- Pool Description
- None
- Fireplace Description
- Family Room
- Heat
- Central
- Cooling
- Yes
- Cooling Description
- Central Air
- View
- Back Bay, City Lights, Coastline, Harbor, Mountain(s), Neighborhood, Ocean, Panoramic, Pier, Water
- Garage Spaces Total
- 2
- Sewer
- Public Sewer
- Water
- Public
- School District
- Torrance Unified
Mortgage Calculator
Based on information from CRISNet MLS as of . All data, including all measurements and calculations of area, is obtained from various sources and has not been, and will not be, verified by broker or MLS. All information should be independently reviewed and verified for accuracy. Properties may or may not be listed by the office/agent presenting the information. The listing broker's offer of compensation is made only to participants of the MLS where the listing is filed.