11843 Penford Drive, Whittier, CA 90604
- $1,249,999
- 4
- BD
- 3
- BA
- 3,155
- SqFt




List Agent Yvonne Connolly () Superior Mgmt & Realty Service; CoList ()
- List Price
- $1,249,999
- Status
- ACTIVE
- MLS#
- PW26089139
- Year Built
- 1963
- Bedrooms
- 4
- Bathrooms
- 3
- Living Sq. Ft
- 3,155
- Lot Size
- 6,082
- Lot Location
- 0-1 Unit/Acre, Front Yard, Sprinklers In Rear, Sprinklers In Front
- Days on Market
- 94
- Property Type
- Single Family Residential
- Style
- Traditional
- Property Sub Type
- Single Family Residence
- Stories
- Two Levels
Property Description
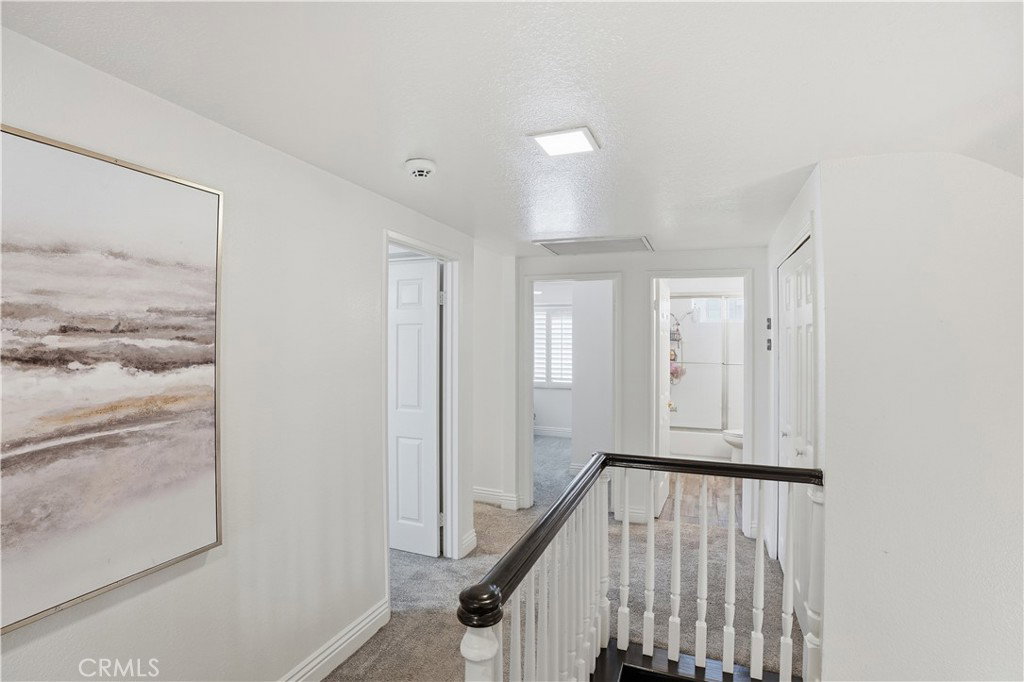
Beautifully upgraded 4-bedroom, 3-bath home with Pool located in a quiet, highly desirable neighborhood with top-rated schools. Ideal for a large family, this spacious home offers a formal living room, family room, and dining area, providing plenty of room for both everyday living and entertaining. This home has been extensively updated with modern finishes and major system upgrades. In 2022, a new central A/C system with dual-zone capability and Nest integration was installed for enhanced comfort and efficiency. The outdoor living space features an upgraded kitchen with updated countertops and a built-in BBQ, perfect for entertaining. The pool area has also been improved with a new heater and pump installed in 2023. Interior upgrades include new custom cabinetry (2024) and all new quartz countertops throughout the home, including the kitchen and bathrooms. In 2026, countertops and sinks were replaced in the kitchen, downstairs bathroom, and upstairs bathroom. The primary suite includes a wet bar with upgraded countertops (2020) and a steam shower with frameless glass doors (2022), creating a spa-like retreat. There is also a outdoor Sauna in the backyard along with outdoor shower. Additional upgrades include a new mini-split system (2025), new ADT alarm system with cameras (fully paid off, only monthly service required), and fresh interior paint. This move-in ready home combines space, functionality, and thoughtful upgrades in a prime location. A must-see for buyers seeking comfort, style, and convenience.
Additional Information
- Appliances
- Electric Cooktop, Disposal, Microwave, Water Heater
- Pool
- Yes
- Pool Description
- Heated, In Ground, Private
- Fireplace Description
- Living Room, Wood Burning
- Heat
- Central, Fireplace(s), Solar
- Cooling
- Yes
- Cooling Description
- Central Air
- View
- None
- Roof
- Composition
- Garage Spaces Total
- 2
- Sewer
- Public Sewer
- Water
- Public
- School District
- Whittier Union High
- Elementary School
- Scott
- Middle School
- Granada
- High School
- La Serna
Mortgage Calculator
Based on information from CRISNet MLS as of . All data, including all measurements and calculations of area, is obtained from various sources and has not been, and will not be, verified by broker or MLS. All information should be independently reviewed and verified for accuracy. Properties may or may not be listed by the office/agent presenting the information. The listing broker's offer of compensation is made only to participants of the MLS where the listing is filed.