4130 Wildflower Way, La Verne, CA 91750
- $1,079,000
- 3
- BD
- 3
- BA
- 2,056
- SqFt




List Agent Ian Thompson () 714-723-1545 Real Broker; CoList ()
- List Price
- $1,079,000
- Price Change
- ▼ $20,000 1785367595
- Status
- ACTIVE
- MLS#
- PW26127815
- Year Built
- 2024
- Bedrooms
- 3
- Bathrooms
- 3
- Living Sq. Ft
- 2,056
- Lot Size
- 3,786
- Lot Location
- 0-1 Unit/Acre, Back Yard, Front Yard, Lawn, Landscaped, Level, Yard
- Days on Market
- 38
- Property Type
- Single Family Residential
- Property Sub Type
- Single Family Residence
- Stories
- Two Levels
Property Description
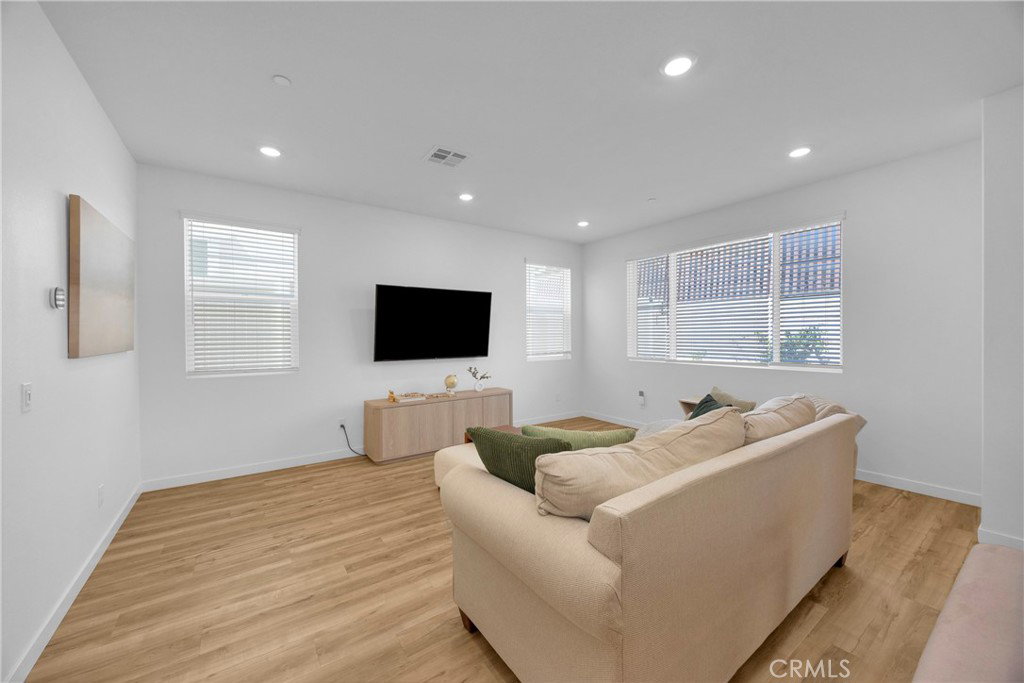
PAID OF SOLAR PANELS!!!….This property is tucked within a quiet and inviting neighborhood, this beautifully proportioned two-story residence offers a comfortable blend of space, light, and everyday livability. With approximately 2,056 square feet, the home unfolds across a thoughtful layout featuring 3 bedrooms and 3 bathrooms, designed to accommodate both relaxed living and easy entertaining. The main living areas feel open and welcoming, with natural light moving through the space and creating a warm, airy atmosphere from room to room. The kitchen sits at the heart of the home, connecting seamlessly to the dining and living areas, making it ideal for gathering with family or hosting friends without missing a moment of conversation. Upstairs, the private quarters provide a peaceful retreat, where the bedrooms offer generous proportions and a sense of separation from the main living spaces. The primary suite stands out as a comfortable escape with its own bath and ample closet space, creating a setting that feels both functional and restful. Outdoors, the property continues the sense of ease with space to enjoy fresh air, weekend lounging, or simple evenings at home. Blending comfort, functionality, and a welcoming atmosphere, this home offers a setting that feels immediately livable while still leaving room for personal touches and future vision.
Additional Information
- HOA
- 185
- Appliances
- Dishwasher, Gas Oven, Gas Range, Microwave, Refrigerator, Range Hood
- Pool Description
- None
- Heat
- Central
- Cooling
- Yes
- Cooling Description
- Central Air
- View
- Neighborhood
- Patio
- Covered, Front Porch, Patio
- Roof
- Tile
- Garage Spaces Total
- 2
- Sewer
- Public Sewer
- Water
- Public
- School District
- Bonita Unified
Mortgage Calculator
Based on information from CRISNet MLS as of . All data, including all measurements and calculations of area, is obtained from various sources and has not been, and will not be, verified by broker or MLS. All information should be independently reviewed and verified for accuracy. Properties may or may not be listed by the office/agent presenting the information. The listing broker's offer of compensation is made only to participants of the MLS where the listing is filed.