11455 Tioga Peak Court, Rancho Cucamonga, CA 91737
- $789,000
- 3
- BD
- 3
- BA
- 1,484
- SqFt




List Agent Julie Spisak () The Westwood Real Estate Group; CoList ()
- List Price
- $789,000
- Status
- ACTIVE
- MLS#
- PW26137436
- Year Built
- 1986
- Bedrooms
- 3
- Bathrooms
- 3
- Living Sq. Ft
- 1,484
- Lot Size
- 4,800
- Lot Location
- Front Yard, Yard
- Days on Market
- 22
- Property Type
- Single Family Residential
- Property Sub Type
- Single Family Residence
- Stories
- Two Levels
Property Description
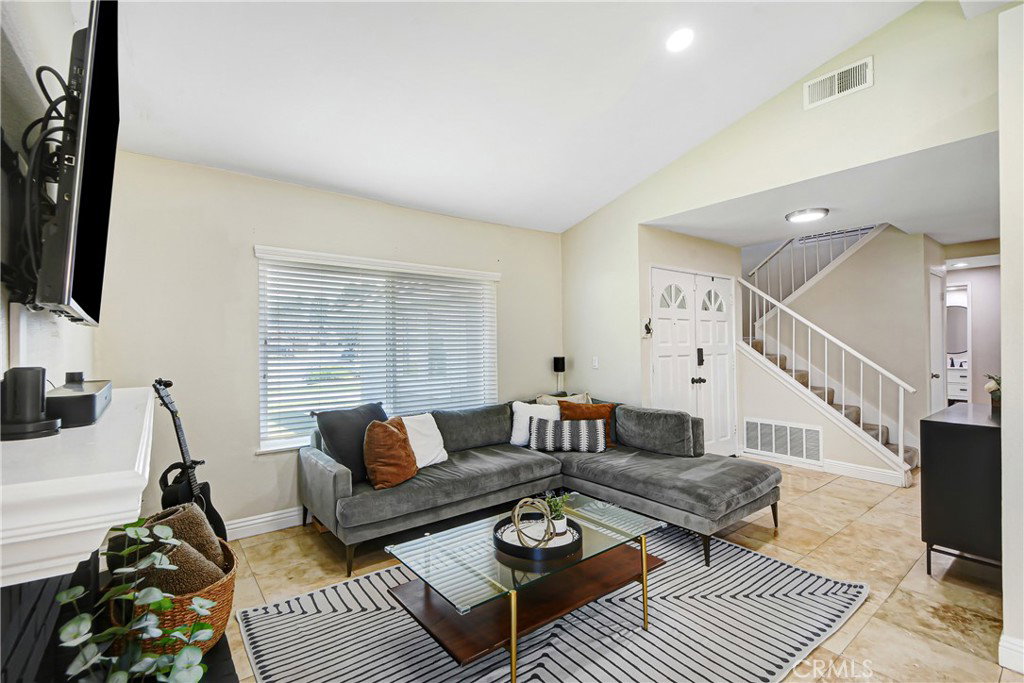
Welcome to this charming corner-lot home located in the highly sought-after Los Osos High School district. With fantastic curb appeal, a long driveway offering plenty of room for additional vehicles or recreational toys, and a 2-car attached garage with direct access, this home checks all the boxes. Inside, you'll find a functional and inviting floor plan featuring a spacious living room off the entry that flows seamlessly into the dining area and kitchen. The kitchen overlooks a comfortable second sitting room, creating the perfect space for everyday living and entertaining. Upstairs, the primary suite features a en-suite bathroom, while two additional bedrooms and a full bathroom provide plenty of space for family, guests, or a home office. Step outside to a backyard designed for enjoyment, complete with a covered Alumawood patio with electrical, vinyl fencing, and plenty of room to relax, entertain, or host gatherings year-round. Conveniently located near schools, parks, shopping, and dining, this is a wonderful opportunity to own a well-maintained home in one of Rancho Cucamonga's most desirable neighborhoods.
Additional Information
- Appliances
- Gas Range
- Pool Description
- None
- Fireplace Description
- Family Room
- Heat
- Central
- Cooling
- Yes
- Cooling Description
- Central Air
- View
- None
- Garage Spaces Total
- 2
- Sewer
- Sewer Tap Paid
- Water
- Public
- School District
- Chaffey Joint Union High
Mortgage Calculator
Based on information from CRISNet MLS as of . All data, including all measurements and calculations of area, is obtained from various sources and has not been, and will not be, verified by broker or MLS. All information should be independently reviewed and verified for accuracy. Properties may or may not be listed by the office/agent presenting the information. The listing broker's offer of compensation is made only to participants of the MLS where the listing is filed.