6631 Wrenfield Drive, Huntington Beach, CA 92647
- $1,650,000
- 3
- BD
- 3
- BA
- 1,875
- SqFt




List Agent Nick Dao () Homesource Realty; CoList ()
- List Price
- $1,650,000
- Status
- ACTIVE
- MLS#
- PW26142495
- Year Built
- 1971
- Bedrooms
- 3
- Bathrooms
- 3
- Living Sq. Ft
- 1,875
- Lot Size
- 5,940
- Lot Location
- 0-1 Unit/Acre, Sprinklers In Front, Level
- Days on Market
- 29
- Property Type
- Single Family Residential
- Property Sub Type
- Single Family Residence
- Stories
- Two Levels
- Neighborhood
- California Classics (15) (Cali)
Property Description
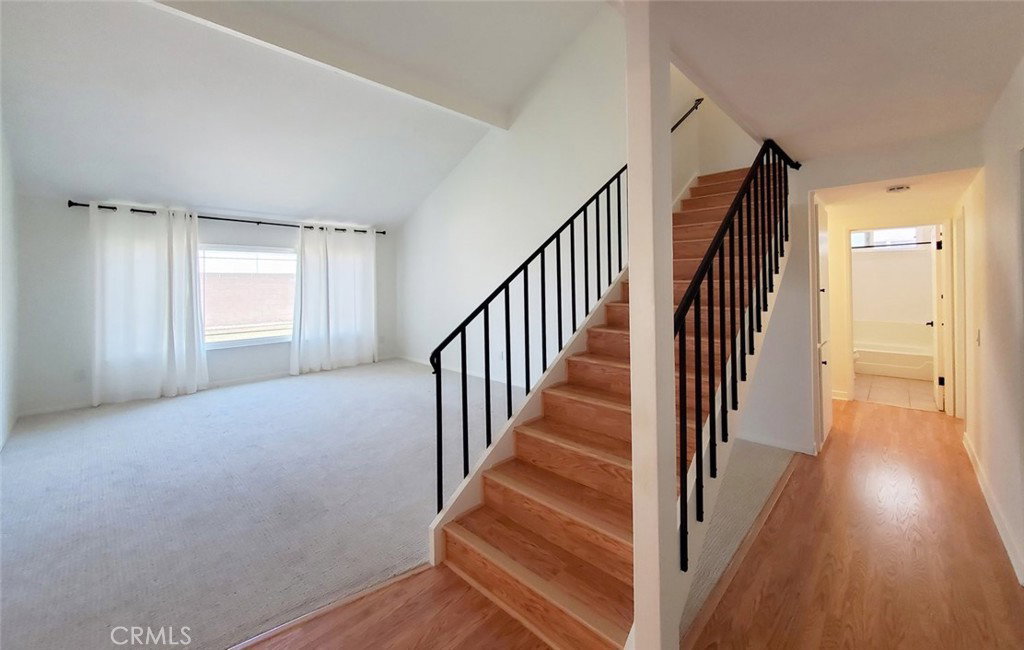
Beautifully maintained home in the heart of Huntington Beach built by William Lyon, where you can enjoy refreshing ocean breezes year-round. This spacious residence features 3 bedrooms and 2 full bathrooms on the main level, plus an upstairs family/game room with a half bath and the potential to easily expand it into a full bathroom. The open-concept floor plan is highlighted by a vaulted ceiling in the living room, creating a bright and airy atmosphere, while the attached 2-car garage provides everyday convenience. The private backyard offers plenty of space for entertaining, relaxing, or enjoying outdoor activities with family and friends. Located in a desirable, family-friendly neighborhood, this home is close to schools, parks, shopping, dining, and just minutes from Huntington Beach's world-famous coastline. Blending timeless charm with modern comfort, this move-in-ready home is ready for its next owner. Don't miss this opportunity to own a Huntington Beach gem—schedule your private showing today!
Additional Information
- Appliances
- Dishwasher, Electric Range
- Pool Description
- None
- Fireplace Description
- Dining Room
- Heat
- Central
- Cooling Description
- None
- View
- Park/Greenbelt
- Exterior Construction
- Copper Plumbing
- Patio
- Concrete
- Roof
- Shingle
- Garage Spaces Total
- 2
- Sewer
- Public Sewer
- Water
- Public
- School District
- Huntington Beach Union High
Mortgage Calculator
Based on information from CRISNet MLS as of . All data, including all measurements and calculations of area, is obtained from various sources and has not been, and will not be, verified by broker or MLS. All information should be independently reviewed and verified for accuracy. Properties may or may not be listed by the office/agent presenting the information. The listing broker's offer of compensation is made only to participants of the MLS where the listing is filed.