1033 Alta Loma, Corona, CA 92882
- $880,000
- 4
- BD
- 3
- BA
- 2,139
- SqFt




List Agent Eddie Cervantes () Supreme Legacy Homes; CoList ()
- List Price
- $880,000
- Status
- ACTIVE UNDER CONTRACT
- MLS#
- PW26148739
- Year Built
- 1976
- Bedrooms
- 4
- Bathrooms
- 3
- Living Sq. Ft
- 2,139
- Lot Size
- 12,197
- Lot Location
- Sprinklers In Front, Sprinklers Timer, Sprinkler System
- Days on Market
- 15
- Property Type
- Single Family Residential
- Property Sub Type
- Single Family Residence
- Stories
- One Level
- Neighborhood
- Other
Property Description
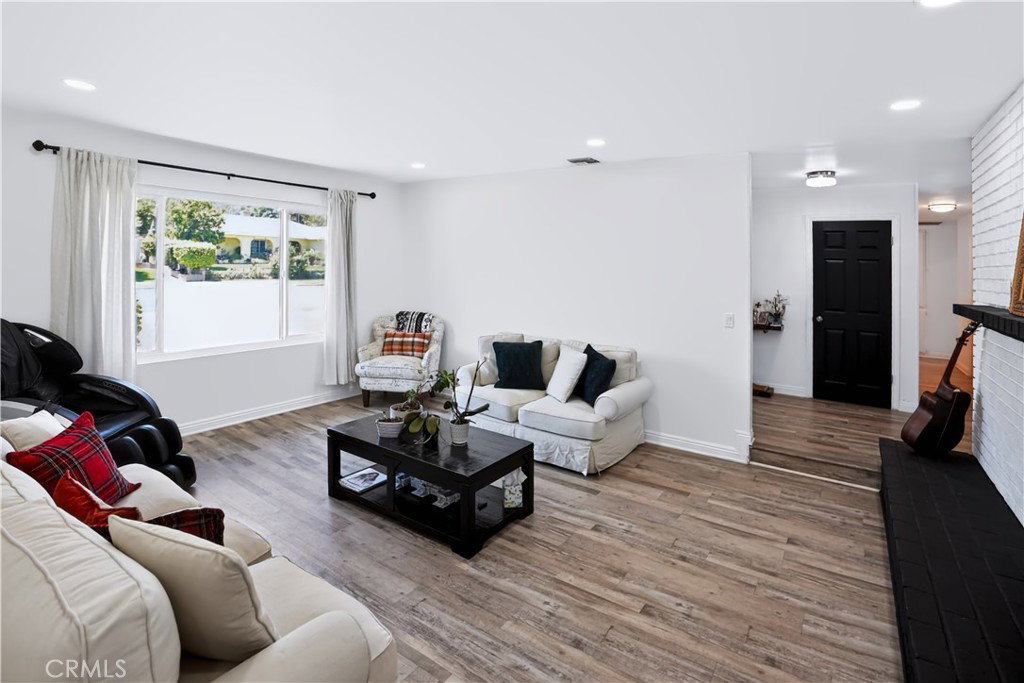
Stunningly remodeled, this single-story Ranch-style gem is perfectly positioned right at the entrance of a quiet cul-de-sac in the heart of Corona! This turnkey four-bedroom, three-bath home boasts a modern, open-concept design with high-end finishes throughout, featuring a chef’s kitchen complete with a spacious walk-in pantry.Step outside into an entertainer's absolute dream: a private backyard oasis featuring a sparkling swimming pool, spa, and a gorgeous outdoor deck anchored by a cozy custom fireplace perfect for year round gatherings. Ideally located just minutes from major freeways, premier shopping, dining, and top-rated schools, this home offers the perfect blend of neighborhood privacy and commuter convenience. This is a must-see! Welcome to this beautifully remodeled single-story Ranch home, premiering at the very beginning of a peaceful cul-de-sac. From the moment you walk in, the open-concept layout captivates you, highlighted by a gourmet kitchen with a coveted walk-in pantry for ultimate storage. The seamless indoor-outdoor flow leads you to a backyard paradise. Whether you are hosting winter nights by the outdoor deck’s cozy fireplace or spending hot summer days lounging by the sparkling pool and spa, this home is designed for making memories. Unmatched location with quick commuter access, premier shopping, and top schools nearby. Your dream home awaits!
Additional Information
- Appliances
- Dishwasher, Water Heater
- Pool
- Yes
- Pool Description
- Heated, In Ground, Private
- Fireplace Description
- Family Room, Living Room
- Heat
- Central
- Cooling
- Yes
- Cooling Description
- Central Air
- View
- None
- Garage Spaces Total
- 3
- Sewer
- Public Sewer
- Water
- Public
- School District
- Corona-Norco Unified
Mortgage Calculator
Based on information from CRISNet MLS as of . All data, including all measurements and calculations of area, is obtained from various sources and has not been, and will not be, verified by broker or MLS. All information should be independently reviewed and verified for accuracy. Properties may or may not be listed by the office/agent presenting the information. The listing broker's offer of compensation is made only to participants of the MLS where the listing is filed.