6756 Shaded Wood, Rancho Cucamonga, CA 91701
- $680,000
- 3
- BD
- 4
- BA
- 1,532
- SqFt





List Agent Adelaida Endico () PowerClose Realty; CoList ()
- List Price
- $680,000
- Price Change
- ▼ $19,000 1777567827
- Status
- ACTIVE UNDER CONTRACT
- MLS#
- RS26009121
- Year Built
- 1984
- Bedrooms
- 3
- Bathrooms
- 4
- Living Sq. Ft
- 1,532
- Lot Size
- 4,100
- Lot Location
- 0-1 Unit/Acre, Back Yard, Front Yard, Landscaped
- Days on Market
- 134
- Property Type
- Single Family Residential
- Style
- Modern
- Property Sub Type
- Single Family Residence
- Stories
- Two Levels
Property Description
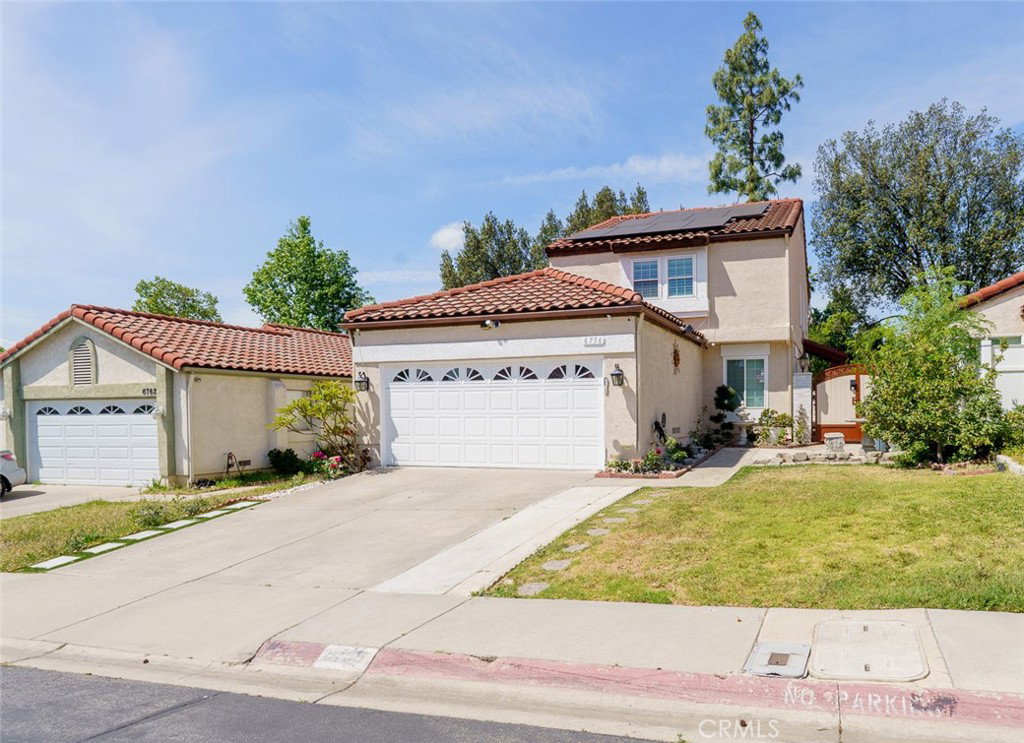
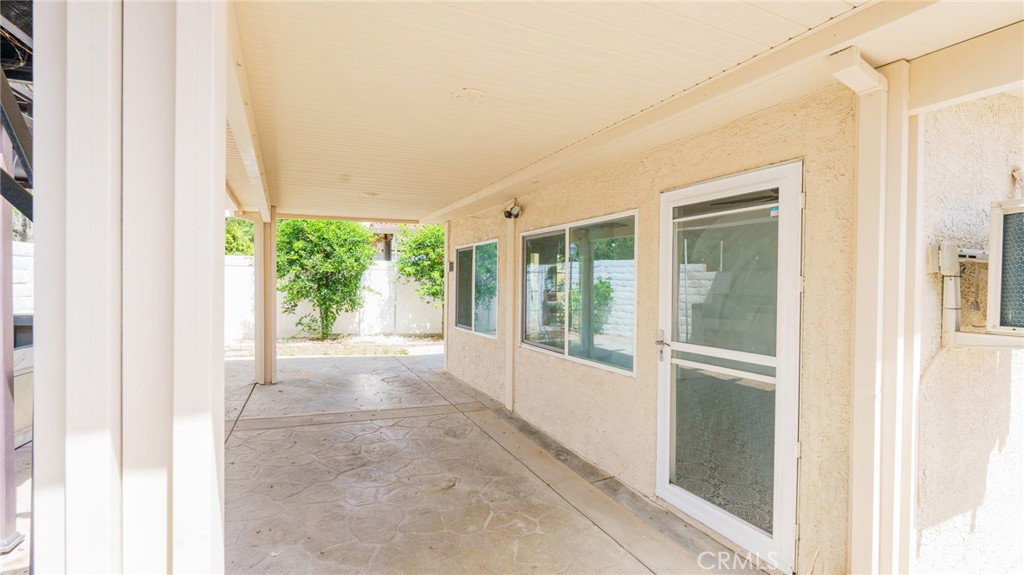
Welcome to this upgraded two-story home in the highly desirable Victoria community of Rancho Cucamonga. Fresh interior and exterior paint enhance the home’s move-in-ready condition. This spacious residence features 3 bedrooms, 3 bathrooms, and a versatile bonus room ideal for a home office, flex space, or playroom. The functional floor plan offers comfortable living with an expanded rear entertaining area designed for indoor-outdoor enjoyment. The private backyard includes a large spa (fits up to 6), built-in grill, and ample space for entertaining, gatherings, and relaxation. Mature landscaping features fruit-bearing trees including calamansi, lemon, orange, and apple. Additional highlights include a 2-car garage with Tesla charger, extended driveway parking, and solar-ready setup for energy efficiency and reduced utility costs. Residents enjoy HOA amenities including a clubhouse, pool, BBQ area, and community event spaces. Conveniently located near shopping, dining, parks, and top-rated schools, with easy access to major freeways. Key Features: • 3 Bedrooms | 3 Bathrooms • Bonus/Flex Room (Office/Den/Playroom) • Fresh Interior & Exterior Paint • Backyard with Spa & Outdoor Entertaining Area • Fruit Trees & Mature Landscaping • Tesla Charger in 2-Car Garage • Solar-Ready Home (Energy Efficient) • HOA Amenities: Pool, Clubhouse, BBQ Area • Prime Rancho Cucamonga Location Schedule your private showing today.
Additional Information
- HOA
- 125
- Association Amenities
- Pool, Spa/Hot Tub
- Appliances
- Barbecue, Dishwasher, Gas Oven, Water To Refrigerator, Water Heater, Washer
- Pool Description
- Association
- Fireplace Description
- Family Room
- Heat
- Central
- Cooling
- Yes
- Cooling Description
- Central Air
- View
- None
- Exterior Construction
- Frame
- Patio
- Covered
- Roof
- Tile
- Garage Spaces Total
- 2
- Sewer
- Public Sewer
- Water
- Public
- School District
- Chaffey Joint Union High
- Elementary School
- Alta Loma
- Middle School
- Alta Loma
- High School
- Alta Loma
Mortgage Calculator
Based on information from CRISNet MLS as of . All data, including all measurements and calculations of area, is obtained from various sources and has not been, and will not be, verified by broker or MLS. All information should be independently reviewed and verified for accuracy. Properties may or may not be listed by the office/agent presenting the information. The listing broker's offer of compensation is made only to participants of the MLS where the listing is filed.