2130 W 238th Street, Torrance, CA 90501
- $1,799,000




List Agent Osmin Ruano () Estate Properties; CoList ()
- List Price
- $1,799,000
- Status
- ACTIVE
- MLS#
- SB26132346
- Year Built
- 2026
- Lot Size
- 6,720
- Lot Location
- 0-1 Unit/Acre, Back Yard
- Days on Market
- 42
- Property Type
- Single Family Residential
- Property Sub Type
- Single Family Residence
- Stories
- Two Levels
Property Description
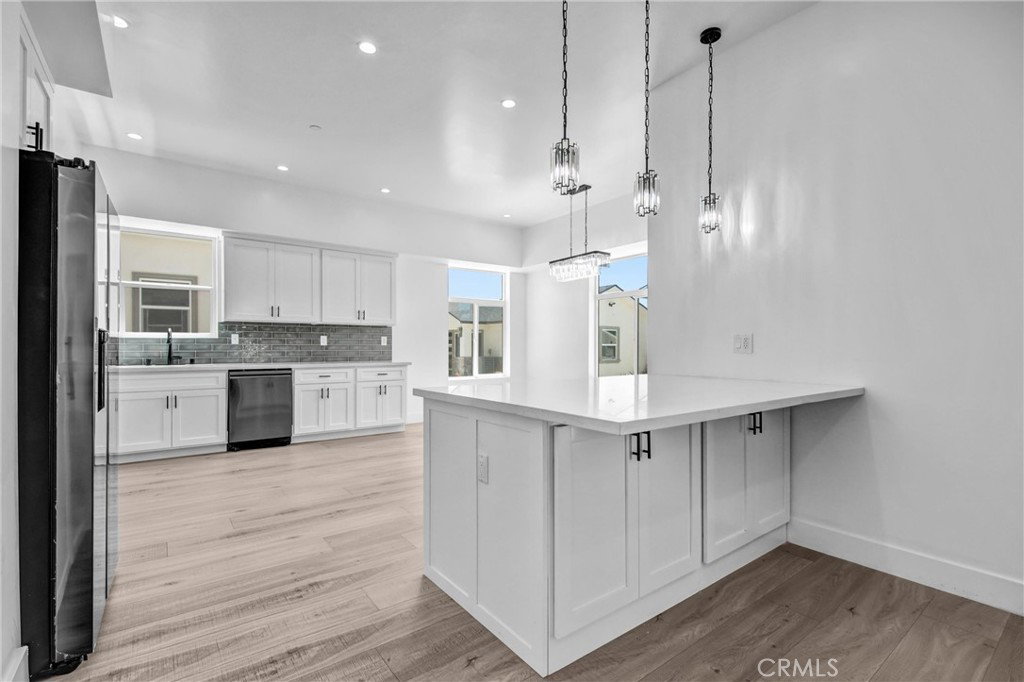
Newly Built 5 BD, 5 BTH Residence + Casita (ADU) with 2 BD, 2BTH. Tucked to the back of this small community, the main home invites you in with a charming covered front porch before opening to bright, airy interiors with soaring ceilings and elegant finishes. The formal living room welcomes you home and is followed by a cozy family room, where a sleek black wood-paneled electric fireplace sets the stage for movie nights, holiday traditions, or simply unwinding after a long day. The kitchen and dining area are truly the heart of the home. Spacious, sunlit, and ready for everything from casual breakfasts to feasts and holiday cookie baking with the kids. With abundant counter space, generous storage, a versatile pantry (hello coffee or wine bar!), and brand-new appliances, it’s designed to keep up with every culinary ambition. Upstairs, you’ll find four bedrooms each with their own bathroom, including a spacious primary suite complete with its own fireplace, walk-in closet, and access to a shared front balcony. The spa-inspired ensuite features dual sinks, a walk-in shower, and a freestanding soaking tub, perfect for melting the day away (wine and lavender candle optional, but highly recommended). A rear balcony, from one of the bedrooms, offers the perfect perch for sunset hues over the hills. Additional highlights include a main-level bedroom and bath, ideal for guests, a home office, podcast/yoga room, or creative space, plus a two-car garage and multiple outdoor areas for entertaining or relaxing under the Southern California sky. The detached casita (ADU) is a standout feature with its own private feel. Offering 2 bedrooms, 2 bathrooms, a bright open-concept living space, full kitchen with appliances, interior laundry, and separate utility meters (gas, electric, and water), it’s move-in ready and full of potential. Great space for aging parents, adult children, or rental income. Located in a gated, low-maintenance community of just four homes and their ADUs sharing a driveway, this property combines privacy, convenience, and modern design. All just minutes from shopping, dining, and major transportation routes. Two homes, one exceptional opportunity because sometimes, more really is more.
Additional Information
- Other Buildings
- Guest House Detached
- Appliances
- Dishwasher, Gas Oven, Gas Range, Microwave, Refrigerator, Tankless Water Heater
- Pool Description
- None
- Fireplace Description
- Family Room, Primary Bedroom
- Heat
- Central
- Cooling
- Yes
- Cooling Description
- Central Air
- View
- Hills
- Exterior Construction
- Drywall, Concrete, Stucco
- Roof
- Composition, Shingle
- Garage Spaces Total
- 2
- Sewer
- Sewer Tap Paid
- Water
- Private
Mortgage Calculator
Based on information from CRISNet MLS as of . All data, including all measurements and calculations of area, is obtained from various sources and has not been, and will not be, verified by broker or MLS. All information should be independently reviewed and verified for accuracy. Properties may or may not be listed by the office/agent presenting the information. The listing broker's offer of compensation is made only to participants of the MLS where the listing is filed.