14331 Van Ness Avenue, Gardena, CA 90249
- $849,000
- 3
- BD
- 4
- BA
- 1,910
- SqFt




List Agent Maggie Ding () 310-937-2027 Compass; CoList ()
- List Price
- $849,000
- Status
- ACTIVE
- MLS#
- SB26158981
- Year Built
- 2019
- Bedrooms
- 3
- Bathrooms
- 4
- Living Sq. Ft
- 1,910
- Lot Size
- 16,683
- Days on Market
- 5
- Property Type
- Townhome
- Property Sub Type
- Townhouse
- Stories
- Three Or More Levels
Property Description
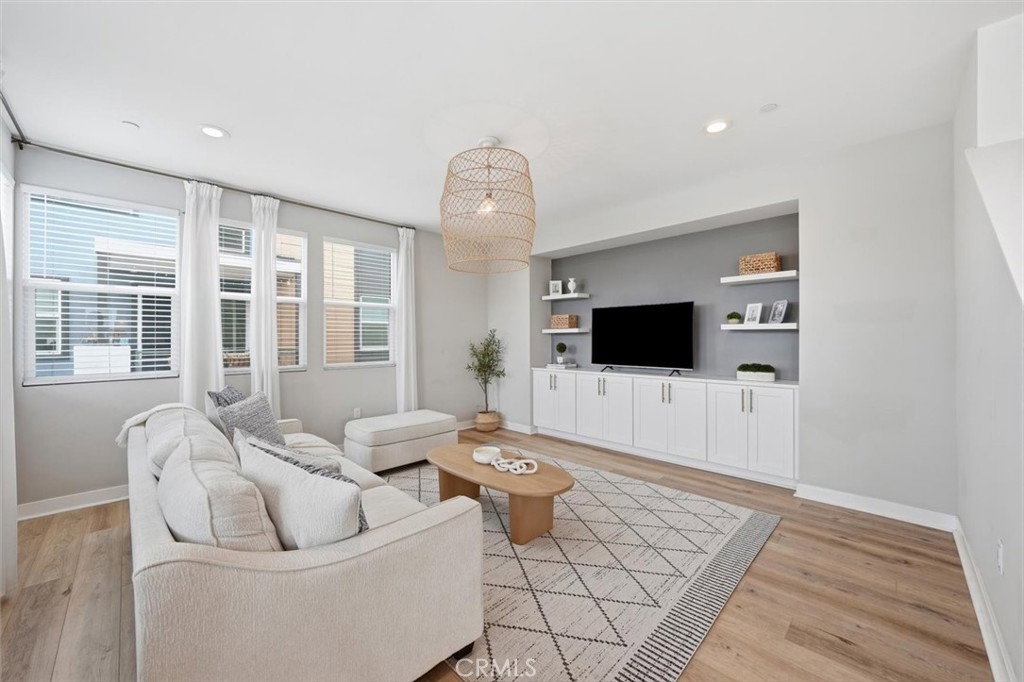
Former builder model end unit home with premium upgrades throughout! This spacious corner-unit townhome offers approximately 1,960 square feet with 3 bedrooms, 4 bathrooms, and a thoughtfully designed three-level floor plan. The main living level features an open, contemporary layout with upgraded flooring, stylish cabinetry, sleek countertops, updated kitchen lighting, and newer appliances. Generously sized bedrooms provide comfortable separation, while the primary suite includes a well-appointed bathroom with dual sinks. Additional enhancements include select outlets with built-in USB-A and USB-C ports, motion-sensor lighting at the interior entry and garage, updated window coverings, and modern fixtures. The corner-unit location offers an added sense of privacy, and the washer, dryer, and refrigerator are included. Conveniently located near the Gardena library, neighborhood restaurants, shopping, beaches, major freeways, and LAX. Chapman Elementary, located nearby, offers a Dual Language Mandarin program. Enjoy modern, low-maintenance living in a central Gardena location with easy access throughout the South Bay.
Additional Information
- HOA
- 325
- Association Amenities
- Maintenance Grounds, Insurance, Trash
- Pool Description
- None
- Heat
- Central
- Cooling
- Yes
- Cooling Description
- Central Air
- View
- None
- Garage Spaces Total
- 2
- Sewer
- Public Sewer
- Water
- Public
- School District
- Los Angeles Unified
- Elementary School
- Chapman
- High School
- Gardena
- Number of Units
- 40
Mortgage Calculator
Based on information from CRISNet MLS as of . All data, including all measurements and calculations of area, is obtained from various sources and has not been, and will not be, verified by broker or MLS. All information should be independently reviewed and verified for accuracy. Properties may or may not be listed by the office/agent presenting the information. The listing broker's offer of compensation is made only to participants of the MLS where the listing is filed.