9204 Notre Dame, Chatsworth, CA 91311
- $738,000
- 2
- BD
- 1
- BA
- 938
- SqFt




List Agent Lisa Tent () On The House Homes; CoList ()
- List Price
- $738,000
- Price Change
- ▼ $27,000 1778311608
- Status
- ACTIVE
- MLS#
- SR25240396
- Year Built
- 1928
- Bedrooms
- 2
- Bathrooms
- 1
- Living Sq. Ft
- 938
- Lot Size
- 7,350
- Lot Location
- 0-1 Unit/Acre, Back Yard, Corner Lot, Rolling Slope, Sloped Up
- Days on Market
- 289
- Property Type
- Single Family Residential
- Style
- Bungalow
- Property Sub Type
- Single Family Residence
- Stories
- Two Levels
Property Description
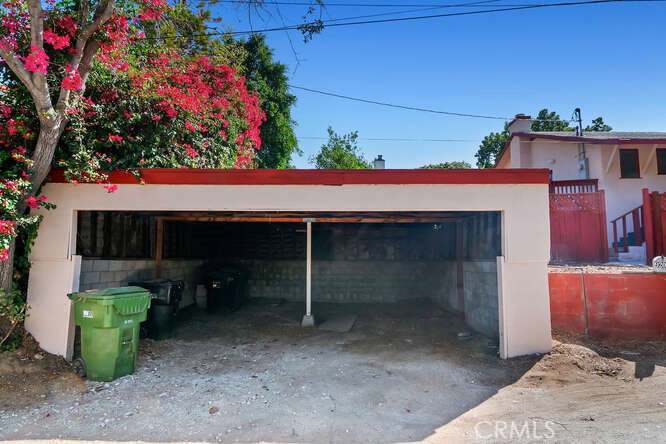
"Step back in time to this charming, full of light cabin, nestled on the end of a peaceful quiet private drive road within the heart of nostalgic Lake Manor, Chatsworth CA. Built in 1928, this cozy artist retreat offers the perfect escape from modern-day bustle of life. Imagine sipping coffee on the back deck while surrounded by nature's sounds and a breathtaking view of the Chatsworth reservoir open space. This is more than a home; it's a nostalgic, year round retreat. This 2 + 1 home is 938 sq. ft of living space on a large 7,300+ sq. ft. parcel that backs up to the Chatsworth Reservoir open space. The larger lot allows plenty of room to expand and update the original cabin home and/or even create an additional living area with an ADU above the detached 2-car parking structure. The original features include a wood burning fireplace, wood accents on the walls and a clawfoot tub. An open and bright roomy basement offers plenty of square footage for laundry, storage and/or plenty of other uses. The fully fenced yard provides privacy and security with 2 gated entries. The Lake Manor community features hiking, biking and a convenient local market is just minutes from the property. Located between the 118 and 101 fwys, there is convenient access to the Westfield Topanga Mall and Villages as well as other shopping and services offered in central Chatsworth. This rustic gem retreat won't last long. Call or text listing agent today to see".
Additional Information
- Appliances
- Electric Range, Refrigerator, Dryer, Washer
- Pool Description
- None
- Fireplace Description
- Living Room, Wood Burning
- Heat
- Wood Stove, Wall Furnace
- Cooling
- Yes
- Cooling Description
- Wall/Window Unit(s)
- View
- Hills, Meadow, Mountain(s), Rocks, Reservoir
- Exterior Construction
- Stucco
- Patio
- Deck, Wood
- Garage Spaces Total
- 2
- Sewer
- Cesspool, Unknown
- School District
- Los Angeles Unified
Mortgage Calculator
Based on information from CRISNet MLS as of . All data, including all measurements and calculations of area, is obtained from various sources and has not been, and will not be, verified by broker or MLS. All information should be independently reviewed and verified for accuracy. Properties may or may not be listed by the office/agent presenting the information. The listing broker's offer of compensation is made only to participants of the MLS where the listing is filed.