11205 Salerno, Porter Ranch, CA 91326
- $1,500,000
- 4
- BD
- 3
- BA
- 2,513
- SqFt




List Agent Brad Roth () Pinnacle Estate Properties; CoList ()
- List Price
- $1,500,000
- Status
- ACTIVE
- MLS#
- SR25268307
- Year Built
- 2002
- Bedrooms
- 4
- Bathrooms
- 3
- Living Sq. Ft
- 2,513
- Lot Size
- 5,335
- Lot Location
- 0-1 Unit/Acre
- Days on Market
- 182
- Property Type
- Single Family Residential
- Property Sub Type
- Single Family Residence
- Stories
- Two Levels
Property Description
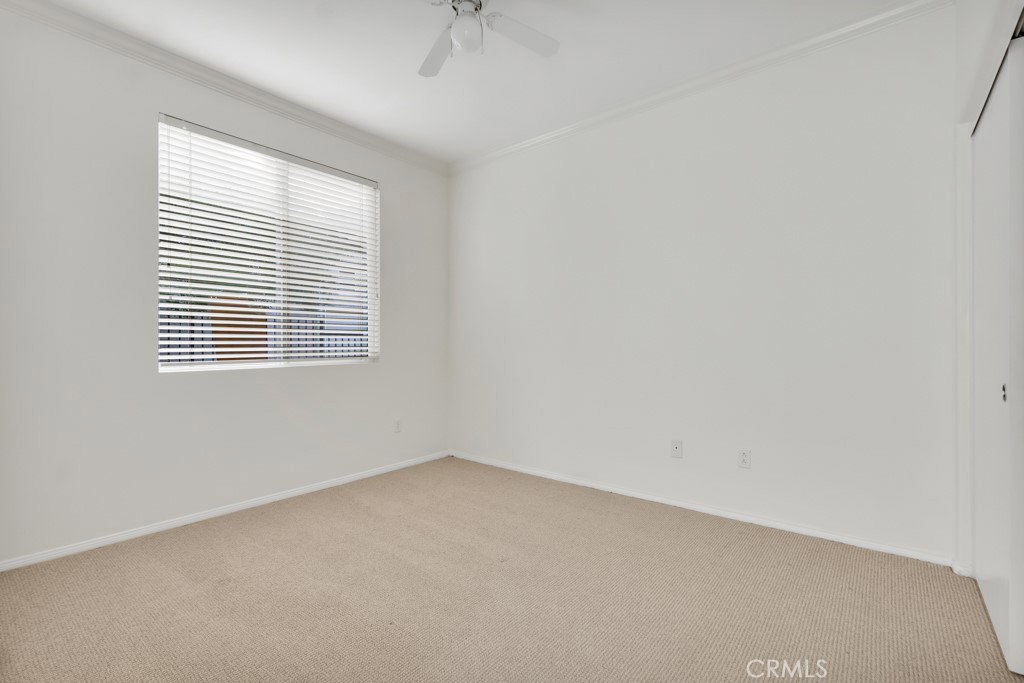
Tucked away at the end of a quiet cul-de-sac inside the highly desirable, guard-gated Meadows community, which offers the perfect blend of space, privacy, and upscale living in Porter Ranch. This expansive 4-bedroom, 3-bath residence spans over 2,500 square feet and is designed for both comfortable everyday living and effortless entertaining. From the moment you arrive, the home’s prime cul-de-sac location and three-car garage create a sense of exclusivity and convenience rarely found in today’s market. Inside, the thoughtfully designed floor plan provides generous living spaces filled with natural light, ideal for gatherings, family time, or simply relaxing at the end of the day. The seamless flow between rooms offers flexibility for a home office, guest accommodations, or multigenerational living. Living in The Meadows means enjoying 24-hour guard-gated security, beautifully maintained grounds, and a true neighborhood feel — all while being just minutes from top-rated schools, shopping, dining, parks, and easy freeway access. Homes in this location, within this community, and with this level of space rarely come available. 11205 Salerno Way is more than a house — it’s a place to settle in, spread out, and truly feel at home.
Additional Information
- HOA
- 265
- Second HOA
- $45
- Association Amenities
- Maintenance Grounds, Management, Outdoor Cooking Area, Playground, Pool, Recreation Room, Guard, Spa/Hot Tub, Security
- Pool Description
- Community, Association
- Fireplace Description
- Family Room
- Heat
- Central
- Cooling
- Yes
- Cooling Description
- Central Air
- View
- Neighborhood
- Garage Spaces Total
- 3
- Sewer
- Public Sewer
- Water
- Public
- School District
- Los Angeles Unified
Mortgage Calculator
Based on information from CRISNet MLS as of . All data, including all measurements and calculations of area, is obtained from various sources and has not been, and will not be, verified by broker or MLS. All information should be independently reviewed and verified for accuracy. Properties may or may not be listed by the office/agent presenting the information. The listing broker's offer of compensation is made only to participants of the MLS where the listing is filed.