2323 Golden, Lancaster, CA 93536
- $575,000
- 4
- BD
- 3
- BA
- 2,279
- SqFt




List Agent Mary Kornock () 6618104098 Re/Max All-Pro; CoList ()
- List Price
- $575,000
- Status
- ACTIVE
- MLS#
- SR25269419
- Year Built
- 1990
- Bedrooms
- 4
- Bathrooms
- 3
- Living Sq. Ft
- 2,279
- Lot Size
- 6,688
- Lot Location
- Cul-De-Sac, Front Yard, Sprinklers In Front, Sprinklers Timer
- Days on Market
- 242
- Property Type
- Single Family Residential
- Style
- Contemporary
- Property Sub Type
- Single Family Residence
- Stories
- Two Levels
Property Description
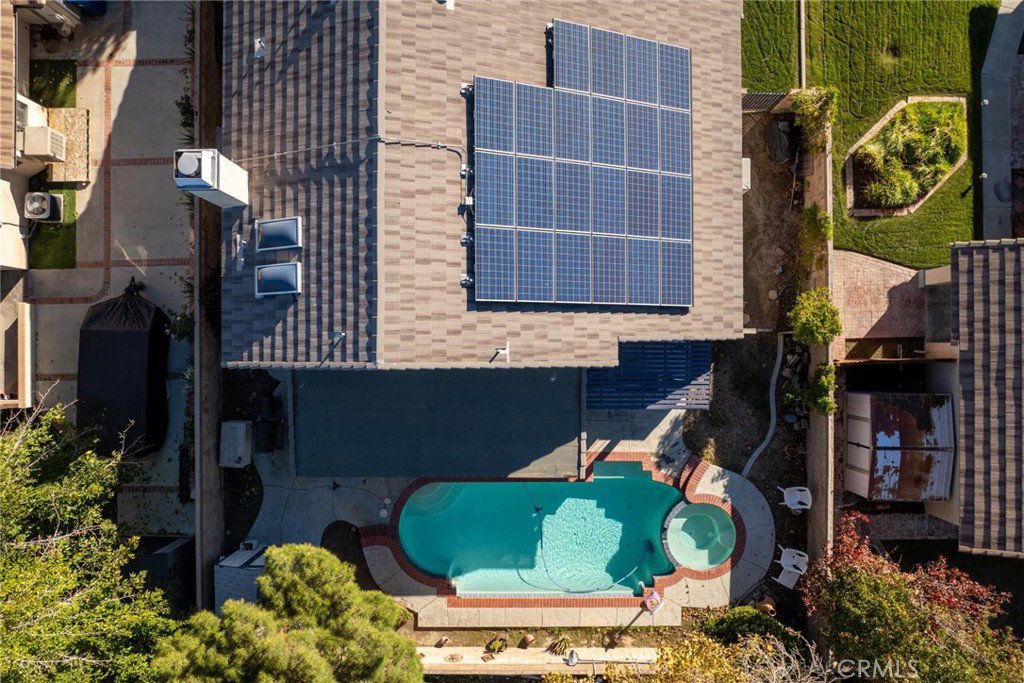
Welcome to a stunning four bedroom, three bath pool home nestled in one of West Lancaster’s most desirable neighborhoods. This property combines spacious living, modern comfort, and backyard fun—making it perfect for families, entertainers, and anyone who loves the California lifestyle. Step inside and you’re greeted with a bright, inviting layout designed for both comfort and style. The open living areas, generous dining space, and thoughtfully designed kitchen create the ideal setting for everyday living or hosting gatherings. With four well-sized bedrooms—including a relaxing primary suite—everyone gets the space and privacy they deserve. But the real magic is outside. The backyard feels like your own private retreat, complete with a sparkling pool and spa, room to lounge, and plenty of space for summer barbecues, celebrations, or quiet evenings under the stars. Whether you're cooling off on a hot day or entertaining friends, this yard is built for enjoyment. Located in West Lancaster, you’ll appreciate pride of ownership, and close proximity to shopping, dining, parks, and commuter-friendly routes. It’s the kind of neighborhood people love to call home. If you’re looking for a beautiful property that blends function, comfort, and fun—this West Lancaster pool and spa home checks every box.
Additional Information
- Appliances
- Dishwasher, Disposal, Gas Oven, Gas Range, Gas Water Heater, Microwave, Refrigerator
- Pool
- Yes
- Pool Description
- Gunite, Heated, Private
- Fireplace Description
- Family Room, Gas Starter
- Heat
- Central, Forced Air, Natural Gas, Solar
- Cooling
- Yes
- Cooling Description
- Central Air, Evaporative Cooling
- View
- Valley
- Exterior Construction
- Stucco
- Patio
- Concrete, Covered
- Garage Spaces Total
- 3
- Sewer
- Public Sewer
- Water
- Public
- School District
- Antelope Valley Union
Mortgage Calculator
Based on information from CRISNet MLS as of . All data, including all measurements and calculations of area, is obtained from various sources and has not been, and will not be, verified by broker or MLS. All information should be independently reviewed and verified for accuracy. Properties may or may not be listed by the office/agent presenting the information. The listing broker's offer of compensation is made only to participants of the MLS where the listing is filed.