28637 Placerview Trail, Saugus, CA 91390
- $809,999
- 3
- BD
- 3
- BA
- 2,623
- SqFt




List Agent Laura Scott () RE/MAX Gateway; CoList ()
- List Price
- $809,999
- Price Change
- ▼ $10,001 1783134983
- Status
- ACTIVE
- MLS#
- SR26093973
- Year Built
- 2000
- Bedrooms
- 3
- Bathrooms
- 3
- Living Sq. Ft
- 2,623
- Lot Size
- 5,527
- Lot Location
- Back Yard, Front Yard
- Days on Market
- 89
- Property Type
- Single Family Residential
- Property Sub Type
- Single Family Residence
- Stories
- Two Levels
- Neighborhood
- Wisteria (Wist)
Property Description
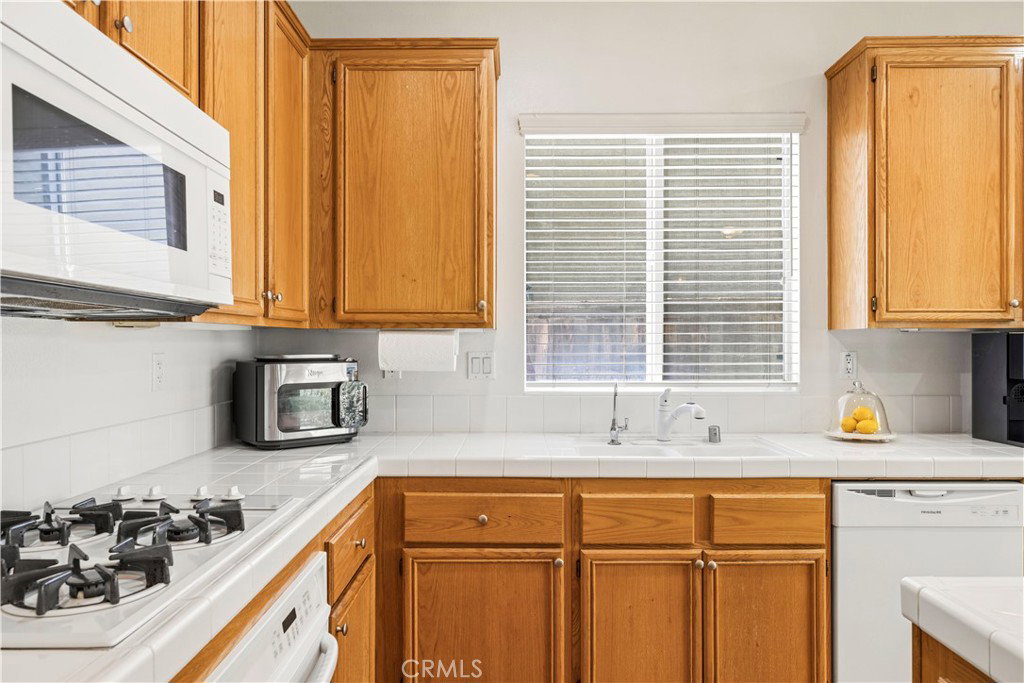
Welcome to an exceptional opportunity in Saugus, where comfort, space, and an unbeatable location come together. Perfectly positioned directly across from the community’s resort-style pool and spa, this beautifully designed 3 bedroom, 2.5 bath home offers all the lifestyle perks with none of the maintenance. Spanning approximately 2,623 square feet, this home is filled with functional living space designed for everyday living and effortless entertaining. The bright, open concept kitchen flows seamlessly into the expanded great room, while a separate living room with fireplace and formal dining area create multiple spaces to gather, relax, and host. A dramatic curved staircase makes a stunning first impression and leads upstairs to a spacious loft and tech center, ideal for a home office, study space, or media room. The generous primary suite offers a true retreat with dual closets, a separate soaking tub, and shower. Secondary bedrooms are spacious and well appointed, and the convenient upstairs laundry room adds everyday practicality. Enjoy a low maintenance backyard complete with a covered patio, perfect for outdoor dining, relaxing, or enjoying warm Southern California evenings. Ideally located near parks, shopping, dining, this home checks all the boxes. Location, layout, and lifestyle all in one.
Additional Information
- HOA
- 110
- Association Amenities
- Playground, Pool, Spa/Hot Tub
- Appliances
- Gas Cooktop
- Pool Description
- Association
- Fireplace Description
- Living Room
- Heat
- Central, Solar
- Cooling
- Yes
- Cooling Description
- Central Air
- View
- Hills, Pool
- Roof
- Tile
- Garage Spaces Total
- 2
- Sewer
- Public Sewer
- Water
- Public
- School District
- William S. Hart Union
Mortgage Calculator
Based on information from CRISNet MLS as of . All data, including all measurements and calculations of area, is obtained from various sources and has not been, and will not be, verified by broker or MLS. All information should be independently reviewed and verified for accuracy. Properties may or may not be listed by the office/agent presenting the information. The listing broker's offer of compensation is made only to participants of the MLS where the listing is filed.