14758 Morrison Street, Sherman Oaks, CA 91403
- $3,295,000
- 4
- BD
- 5
- BA
- 3,663
- SqFt




List Agent George Ouzounian () 818-900-4259 The Agency; CoList ()
- List Price
- $3,295,000
- Price Change
- ▼ $100,000 1784638770
- Status
- ACTIVE
- MLS#
- SR26094856
- Year Built
- 2025
- Bedrooms
- 4
- Bathrooms
- 5
- Living Sq. Ft
- 3,663
- Lot Size
- 6,752
- Lot Location
- 0-1 Unit/Acre, Back Yard, Front Yard, Lawn, Landscaped, Near Park, Paved, Yard
- Days on Market
- 77
- Property Type
- Single Family Residential
- Style
- Modern, Traditional
- Property Sub Type
- Single Family Residence
- Stories
- Two Levels
Property Description
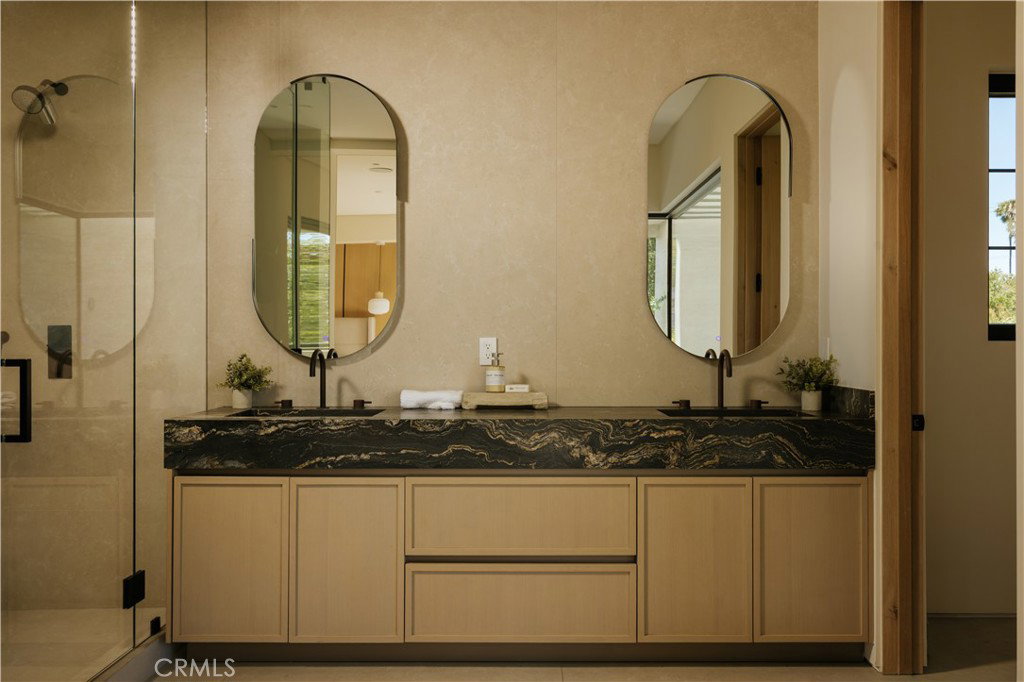
Set behind a fully gated front yard with a mature oak tree and Hemlock wood-clad facade, 14758 Morrison is another masterpiece by MLR Development and feels like a private sanctuary from the moment you arrive. The home is truly grand in scale. Inside, oversized floor-to-ceiling oak doors immediately set the tone, while a striking floating staircase draws the eye upward to the second level. Expansive living spaces and 11-foot high ceilings open into airy volumes filled with natural light, creating a sense of sophistication and openness throughout. Floor-to-ceiling sliding glass walls seamlessly connect the indoors to the resort-style backyard, where a pool and spa anchor the outdoor setting alongside a built-in BBQ, pizza oven, smoker, manicured lawn, and recessed ceiling heaters for year-round entertaining. Above it all, an upper terrace framed by a slatted wood pergola and its own fireplace offers an additional elevated gathering space. In the kitchen, even the storage makes a statement. Dramatic open wood shelving spans the full height of the wall, while a panel-front refrigerator disappears into the warm custom cabinetry. Dekton countertops and a waterfall-edge island complete the sleek design. A full Miele appliance suite includes dual ovens and a built-in coffee machine, complemented by a butler’s pantry and walk-in storage that keeps the space beautifully uncluttered. It is the ultimate setting for gathering, hosting, and entertaining friends and family. Upstairs, the secluded primary suite features a travertine stone fireplace, a custom walk-in closet, and a spa-like bath with a freestanding soaking tub, frameless rain shower and Belvedere Quartzite. Three additional en-suite bedrooms and an upstairs laundry room provide privacy and convenience. Additional highlights include Control4 smart home integration, whole-home surround sound, and fully owned solar panels. Located within the coveted Kester Elementary pocket and just minutes from major freeways, Ventura Blvd dining, shopping, and top-rated schools, this exceptional residence blends architectural warmth, scale, and luxury living in one of Sherman Oaks’ most sought-after neighborhoods.
Additional Information
- Appliances
- Barbecue, Double Oven, Dishwasher, Gas Oven, Gas Range, Microwave, Refrigerator, Dryer, Washer
- Pool
- Yes
- Pool Description
- Heated, In Ground, Private
- Fireplace Description
- Living Room, Primary Bedroom, Outside, See Remarks
- Heat
- Central, Fireplace(s), Space Heater, Solar, See Remarks
- Cooling
- Yes
- Cooling Description
- Central Air
- View
- Mountain(s), Neighborhood, Pool, Valley, Trees/Woods
- Patio
- Rear Porch, Concrete, Covered, Open, Patio, Porch
- Garage Spaces Total
- 2
- Sewer
- Public Sewer
- Water
- Public
- School District
- Los Angeles Unified
- Elementary School
- Kester
- Middle School
- Van Nuys
- High School
- Van Nuys
Mortgage Calculator
Based on information from CRISNet MLS as of . All data, including all measurements and calculations of area, is obtained from various sources and has not been, and will not be, verified by broker or MLS. All information should be independently reviewed and verified for accuracy. Properties may or may not be listed by the office/agent presenting the information. The listing broker's offer of compensation is made only to participants of the MLS where the listing is filed.