8740 Willis Avenue Unit 6, Panorama City, CA 91402
- $689,000
- 3
- BD
- 3
- BA
- 1,441
- SqFt






List Agent Haik Bokhchalian () JohnHart Real Estate; CoList ()
- List Price
- $689,000
- Price Change
- ▲ $89,000 1781559368
- Status
- ACTIVE UNDER CONTRACT
- MLS#
- SR26110013
- Year Built
- 1978
- Bedrooms
- 3
- Bathrooms
- 3
- Living Sq. Ft
- 1,441
- Lot Size
- 25,599
- Days on Market
- 69
- Property Type
- Townhome
- Property Sub Type
- Townhouse
- Stories
- Two Levels
Property Description
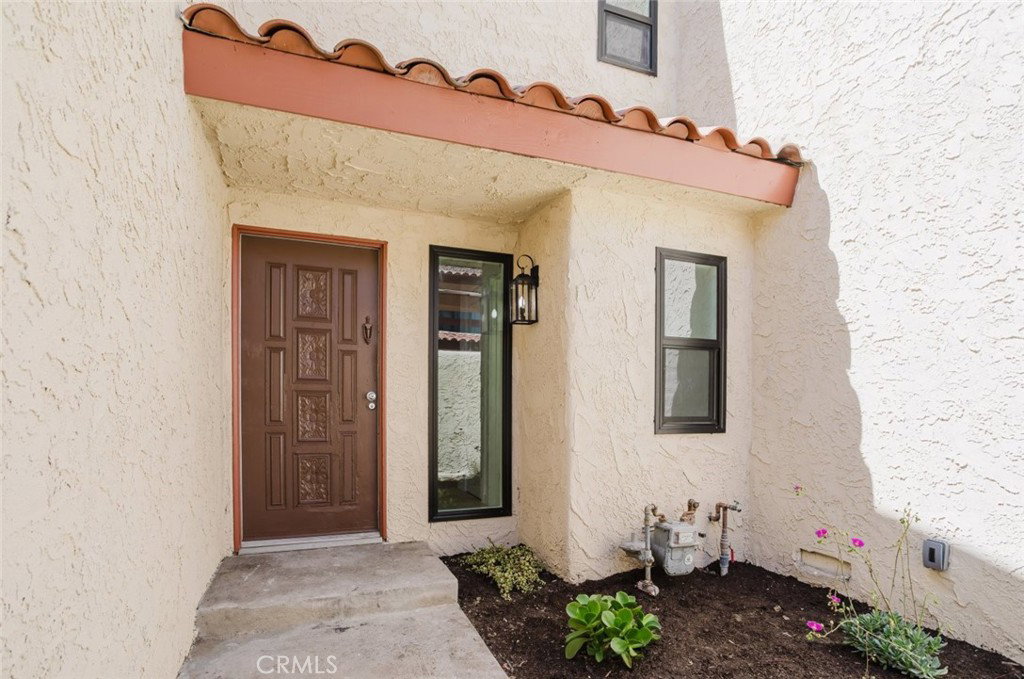
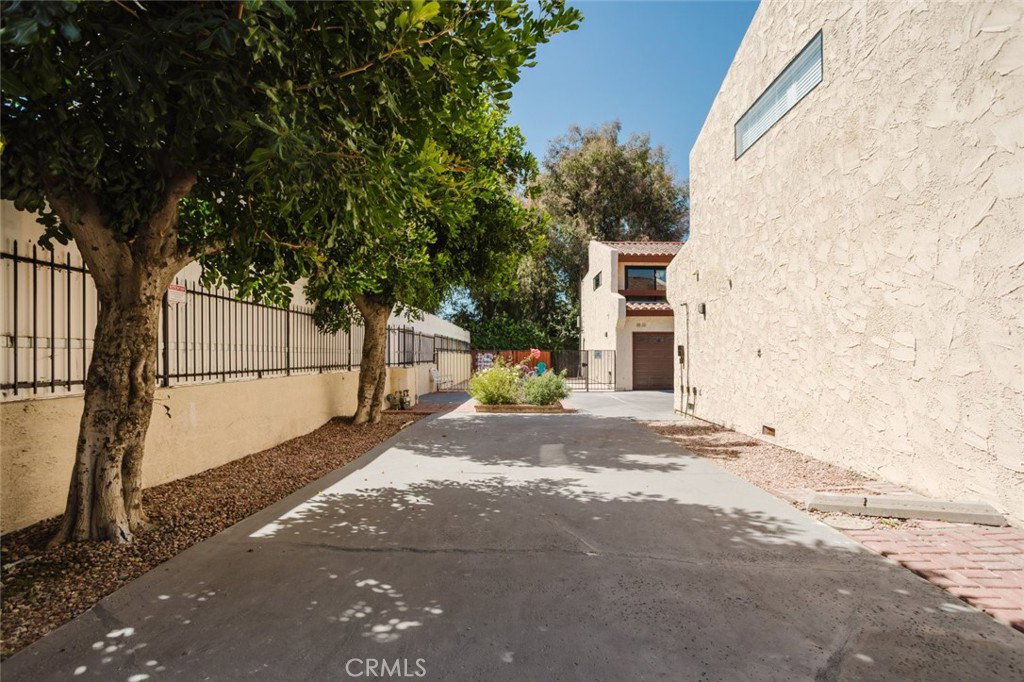
Corner end-unit townhome located in a small, intimate community of just 12 units in Panorama City. Situated at 8740 Willis Avenue Unit 6, this beautifully updated 3-bedroom, 3-bath residence spans approximately 1,441 square feet and features an attached 2-car garage. Ideally positioned next to the community pool, the home enjoys rare private access directly from its patio, creating a seamless indoor-outdoor living experience. Thoughtfully renovated throughout, the home features new windows, new HVAC system, new flooring, and a completely remodeled kitchen with modern finishes and updated style. The spacious layout offers comfortable living areas filled with natural light, while the desirable corner location provides added privacy and convenience. The HOA includes pool, water, trash, and gardening services, offering exceptional value with low monthly dues. With its tasteful upgrades, direct pool access, and prime location within the community, this townhome presents a fantastic opportunity in the heart of Panorama City.
Additional Information
- HOA
- 400
- Association Amenities
- Maintenance Grounds, Water
- Appliances
- Dishwasher, Gas Cooktop, Gas Oven, Microwave
- Pool Description
- Community
- Fireplace Description
- Living Room
- Heat
- Central
- Cooling
- Yes
- Cooling Description
- Central Air
- View
- Neighborhood
- Garage Spaces Total
- 2
- Sewer
- Public Sewer
- Water
- Public
- School District
- Los Angeles Unified
- Number of Units
- 12
Mortgage Calculator
Based on information from CRISNet MLS as of . All data, including all measurements and calculations of area, is obtained from various sources and has not been, and will not be, verified by broker or MLS. All information should be independently reviewed and verified for accuracy. Properties may or may not be listed by the office/agent presenting the information. The listing broker's offer of compensation is made only to participants of the MLS where the listing is filed.