5646 Norwich Ave., Sherman Oaks, CA 91411
- $1,250,000
- 2
- BD
- 2
- BA
- 1,392
- SqFt




List Agent Gail Salem () Berkshire Hathaway HomeServices California Properties; CoList ()
- List Price
- $1,250,000
- Status
- ACTIVE
- MLS#
- SR26142446
- Year Built
- 1950
- Bedrooms
- 2
- Bathrooms
- 2
- Living Sq. Ft
- 1,392
- Lot Size
- 6,891
- Lot Location
- Back Yard, Front Yard, Sprinklers In Front, Lawn, Sprinklers Timer, Sprinkler System, Yard
- Days on Market
- 17
- Property Type
- Single Family Residential
- Style
- Traditional
- Property Sub Type
- Single Family Residence
- Stories
- One Level
Property Description
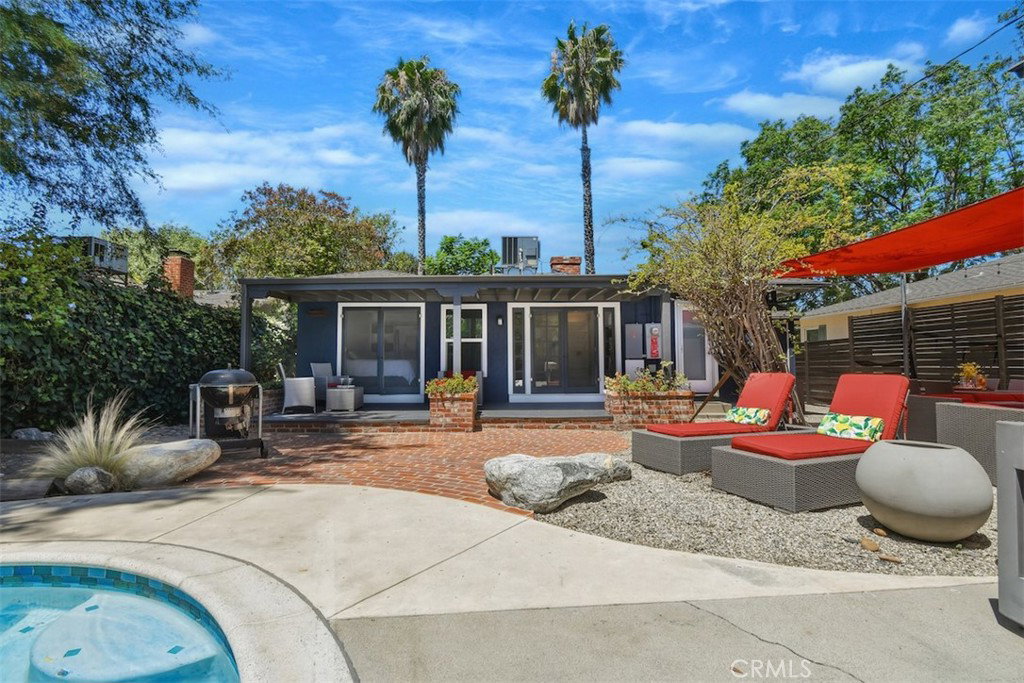
Located on a picturesque tree-lined street, this beautifully remodeled home blends modern luxury with timeless European-inspired interior design with the feeling of a suburban oasis. A wall of windows fills the open concept living space with natural light, highlighting wide-plank French oak floors, custom built-in shelving, recessed LED lighting, and a stunning white brick fireplace. Designed for both everyday living and entertaining, the chef's kitchen is the heart of the home, featuring quartz countertops, custom cabinetry, a farmhouse sink, Bertazzoni range, Miele convection and microwave, stainless steel appliances, and a spacious center island overlooking the dining area with designer lighting. Vintage French doors seamlessly connect the indoor living spaces to the resort-style backyard oasis. The front bedroom offers natural oak floors, and a custom California Closet. A beautifully remodeled hall bath showcases designer finishes, subway glass tiles, an updated vanity, and modern fixtures. The tranquil primary suite is a private retreat with custom closets, built-in cabinetry, a second set of vintage French doors opening to the backyard, and a spa-inspired ensuite bath featuring dual floating vanities, an oversized walk-in shower, glass tile accents, and a concealed in-wall water closet. The backyard is an entertainer's dream with limitless potential - including a sparkling resurfaced pool, covered patio, multiple seating and dining areas, and an optional outdoor movie theater setup perfect for year-round enjoyment. A detached bonus room with bathroom has options galore. Additional upgrades include owned solar panels, an upgraded electrical panel, newer dishwasher, and numerous thoughtful improvements throughout. Nearby great shopping, dining, local freeways and Kester Elementary School District. This exceptional home offers the perfect combination of style, comfort, and indoor-outdoor California living in one of the area's most desirable neighborhoods.
Additional Information
- Appliances
- 6 Burner Stove, Dishwasher, Gas Cooktop, Disposal, Gas Range, Ice Maker, Microwave, Refrigerator, Range Hood, Water Heater, Dryer, Washer
- Pool
- Yes
- Pool Description
- Filtered, Heated, In Ground, Private
- Fireplace Description
- Living Room
- Heat
- Central
- Cooling
- Yes
- Cooling Description
- Central Air
- View
- Neighborhood, Valley
- Patio
- Deck, Patio
- Roof
- Composition, Shingle
- Garage Spaces Total
- 2
- Sewer
- Public Sewer
- Water
- Public
- School District
- Los Angeles Unified
- Elementary School
- Kester
- Middle School
- Van Nuys
- High School
- Van Nuys
Mortgage Calculator
Based on information from CRISNet MLS as of . All data, including all measurements and calculations of area, is obtained from various sources and has not been, and will not be, verified by broker or MLS. All information should be independently reviewed and verified for accuracy. Properties may or may not be listed by the office/agent presenting the information. The listing broker's offer of compensation is made only to participants of the MLS where the listing is filed.